
 Attractions
Kharaqan Towers
A Seljuk Architectural Masterpiece on the Qazvin Plain
- Attractions
- Qazvin, Avaj
- Altitude 1,683 m
- Ability level Beginner
Ability level:
Beginner
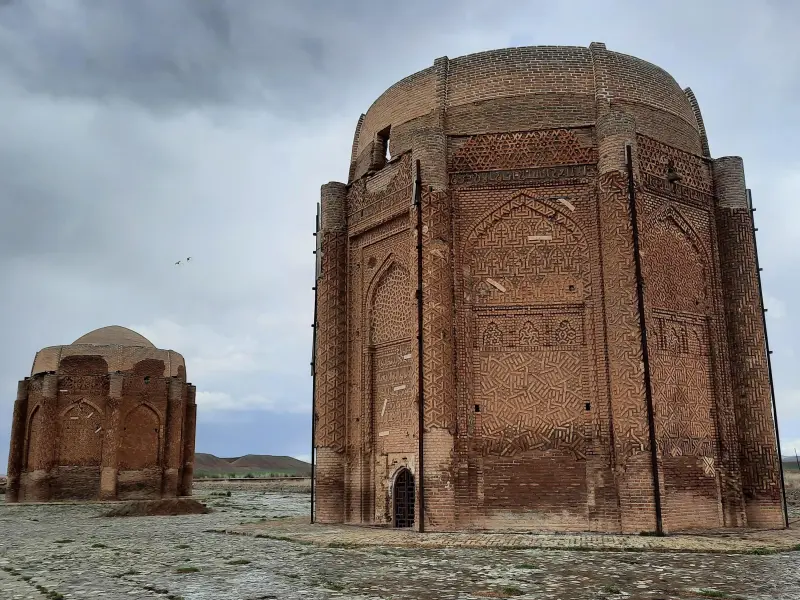
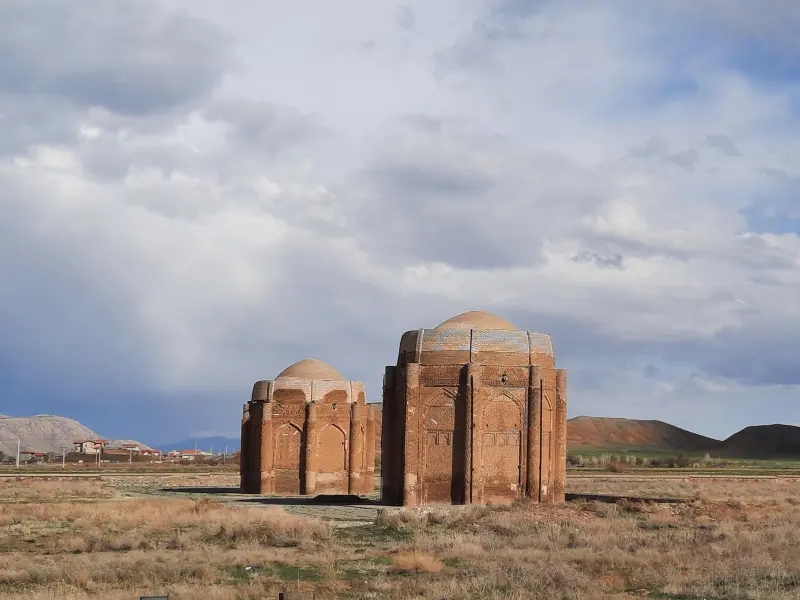
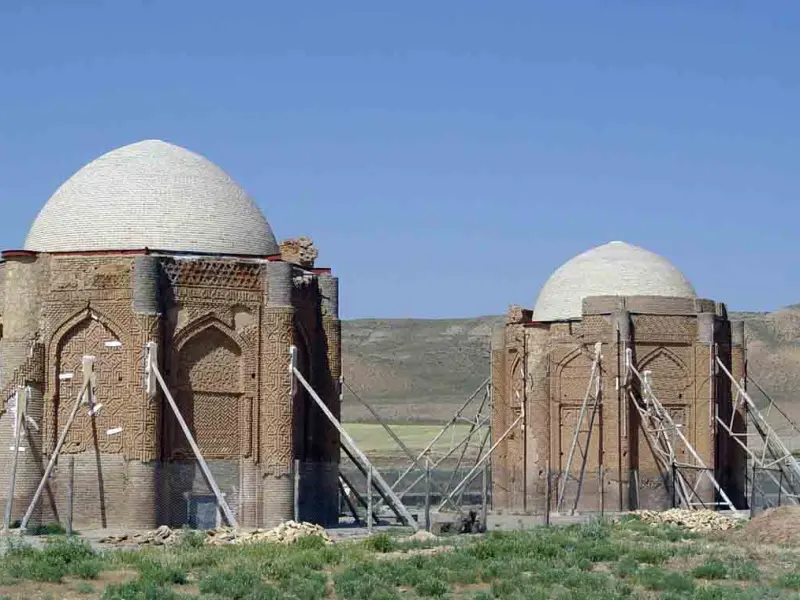
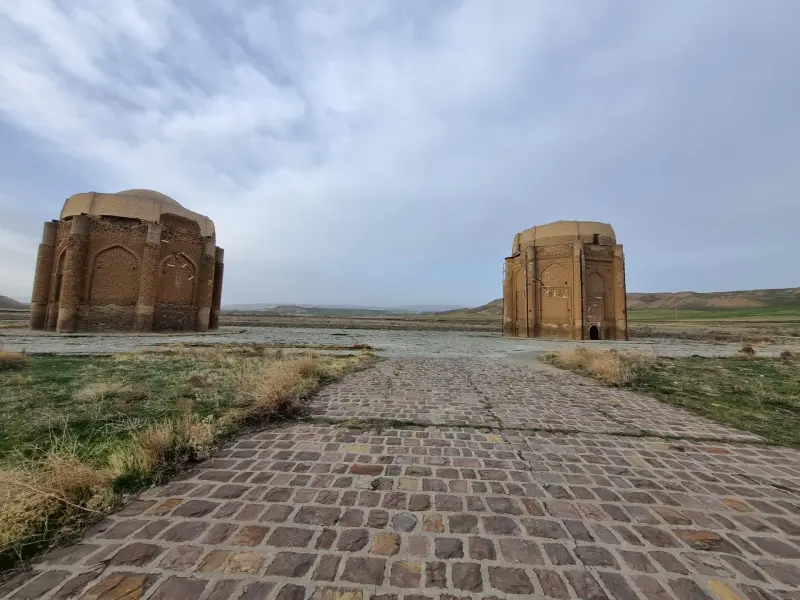
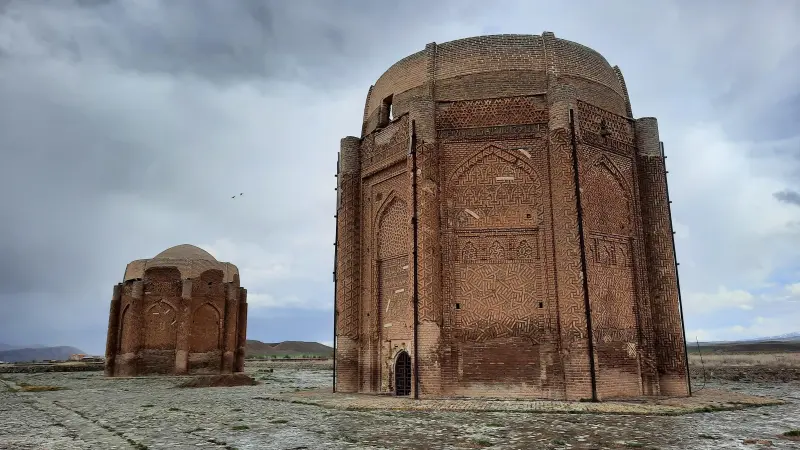
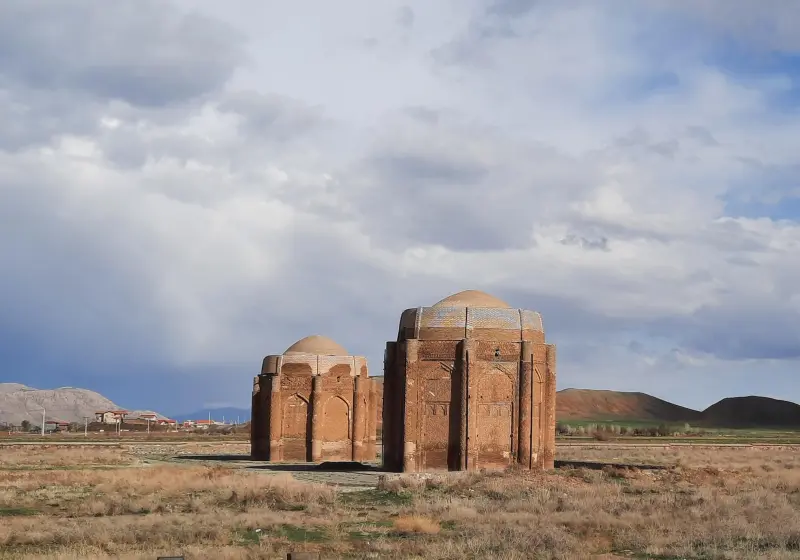
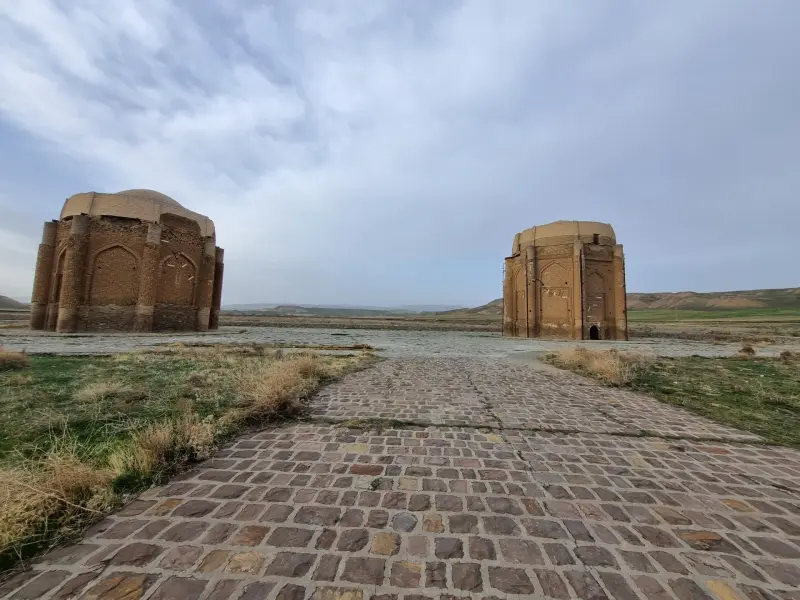
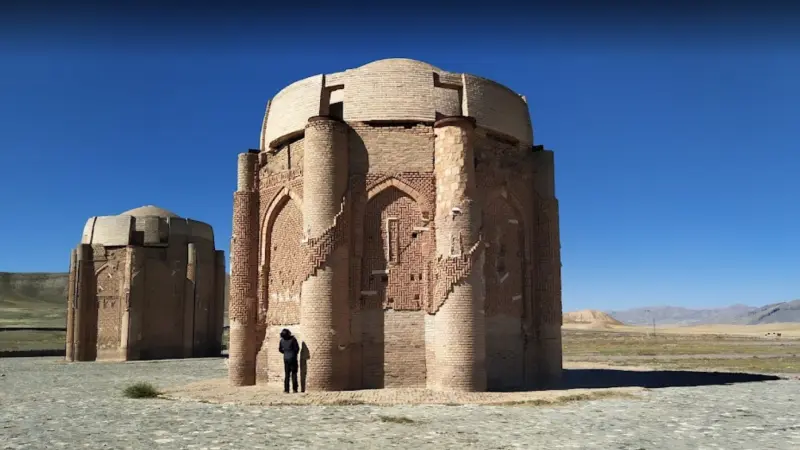
The Kharaqan Towers, two brick towers more than 1,000 years old, are among the most outstanding examples of Seljuk-era architecture in Iran. The two towers stand about 29 meters apart, near the village of Hesar-e Vali-ye Asr in Avaj County, Qazvin Province, and were registered on Iran's National Heritage List on 23 Khordad 1356 under number 1395. The towers were built as mausoleums for two Seljuk Turkish princes, Abu Sa'id Bijar, son of Sa'd, and Abu Mansur Iltai-ti, son of Takin. The historical inscriptions and the original brickwork designs of these towers have made them the most distinctive examples of Seljuk funerary architecture.
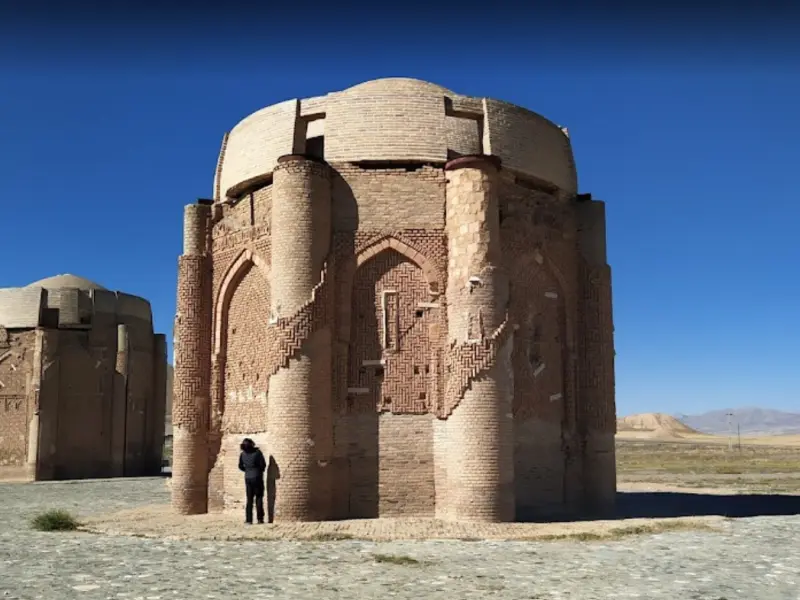
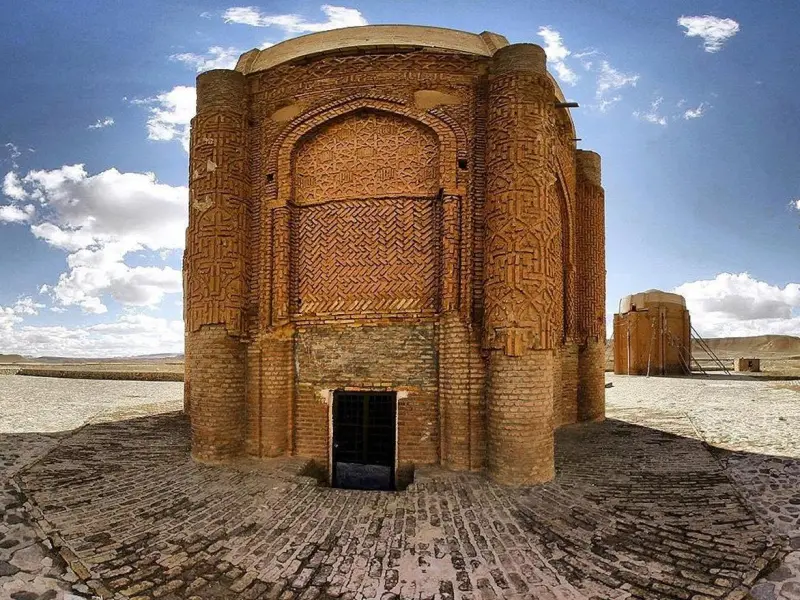
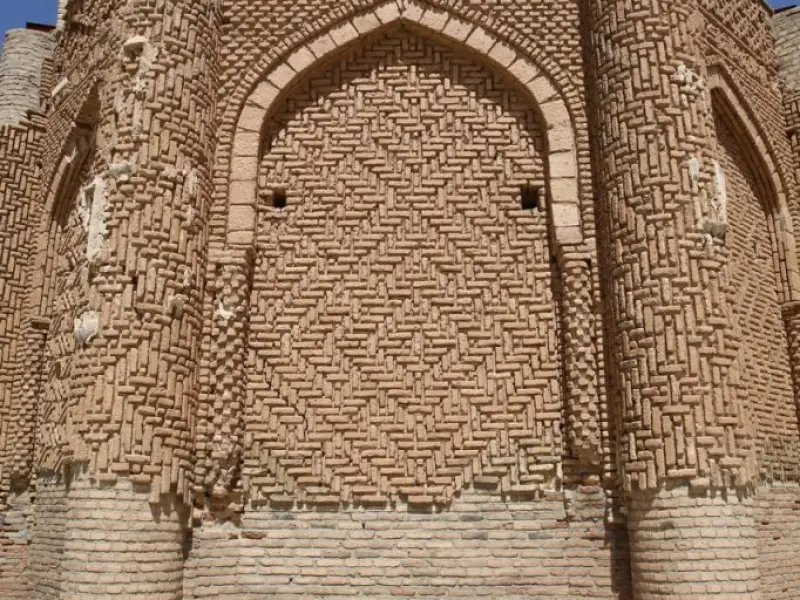
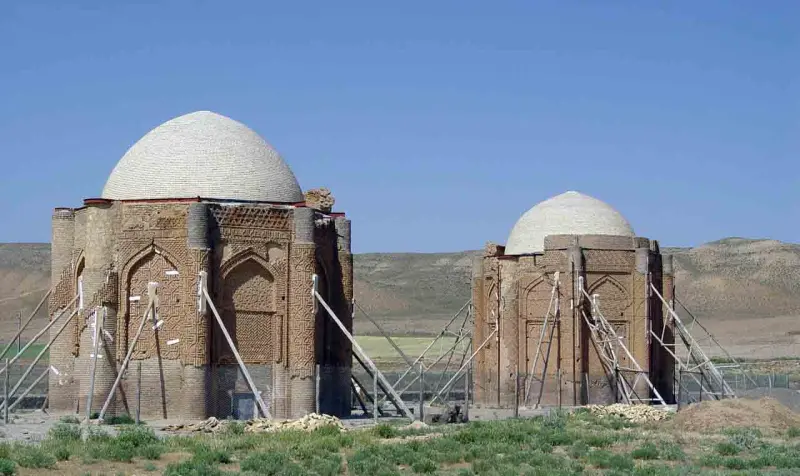
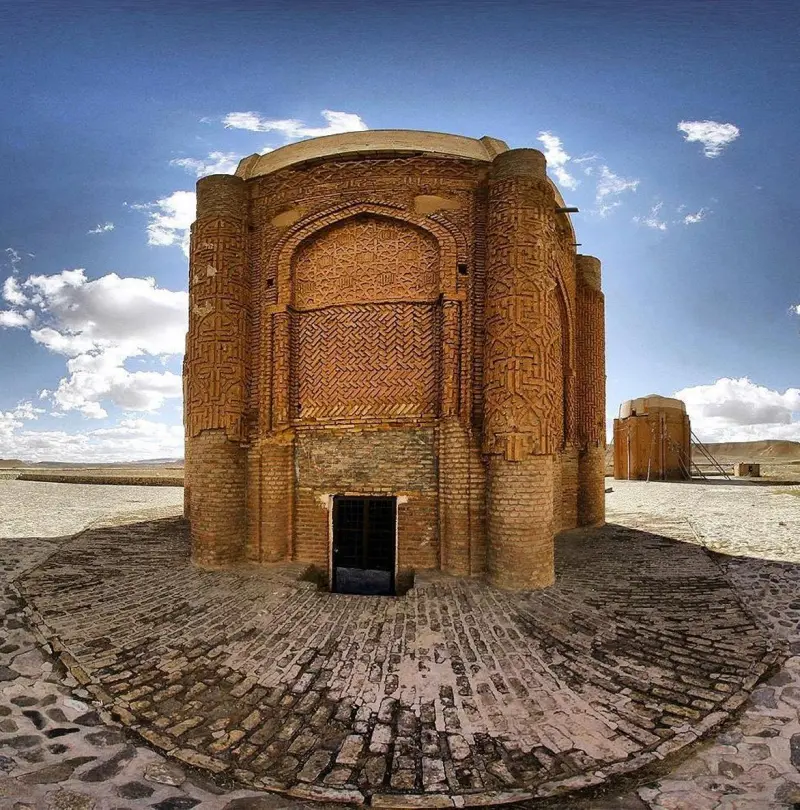
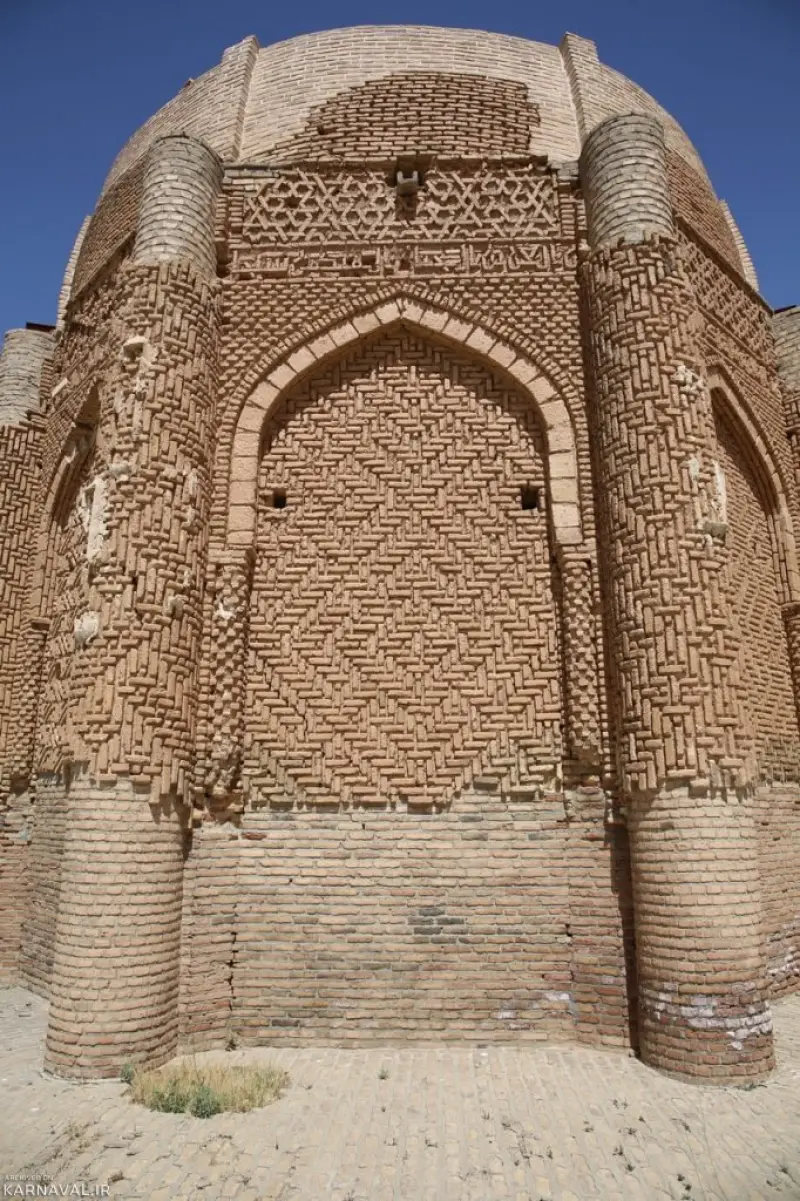
The Kharaqan Towers have an octagonal design and are built of brick and mortar. Their double-shelled domes are counted among the oldest examples of double-shelled domes in Iranian architecture. The eastern tower, which is the older one, was built in 460 AH (lunar Hijri) on the orders of the architect Muhammad ibn Makr al-Zanjani. It is octagonal, about 15 meters high and 11 meters in diameter. The western tower was built in 486 AH by Abu al-Ma'ali ibn Makr al-Zanjani. The brickwork of the towers is an outstanding example of Seljuk architectural art, and the varied, delicate knotwork and geometric patterns give the monument a striking appearance. Plain bricks of set dimensions were used for the body of the structure, and over them, to a thickness of 21 centimeters, decorative brickwork was executed in about 25 different patterns, such as basket-weave, herringbone, khofteh-rasteh and four-lozenge, which clearly shows the skill of the builders.
One of the notable features of the Kharaqan Towers is the pioneering use of pomegranate-shaped domes (bulbous and hemispherical) and double-shelled domes with a gap between the shells, which were later used in other important buildings such as the Red Dome (Gonbad-e Sorkh) of Maragheh. Although the outer shell of the older tower's dome has partly been destroyed, its inner shell has survived intact and rests on the octagonal base with the help of blind arches and sixteen-part kar-bandi vaulting. These towers are a unique example of Seljuk-era art and engineering and a showcase of the splendor of Iranian Islamic architecture. To reach the Kharaqan Towers, take the Qazvin–Hamadan road toward Avaj County; after reaching the village of Hesar-e Vali-ye Asr, you will see the towers about 2 kilometers beyond the village. Visiting these historical monuments is free, and the best time to visit is spring, when the weather is mild and the countryside around the towers is lush and beautiful.
Written by زهرا لنگری Last updated
Activities
What you can do here, and what it takes
-
Walking
در محوطهی تاریخی و اطراف برجها امکان پیادهروی وجود دارد.
Specifications
Introduction of the location and specifications of Kharaqan Towers
Oldness:
900 years
Construction Period:
Seljuks
Location:
Qazvin, Avaj
Coordinates:
35.84097740, 49.00863647
Open in maps
Height above mean sea:
1683 meter
Floras:
Semi-arid forest-steppe
Faunas:
Presence of Allergenic Insects, Presence of Herbivorous Animals
Transports:
Private car, Walking, Boat, Bus
Tourist Attractions in Qazvin
Attractions that are nearby

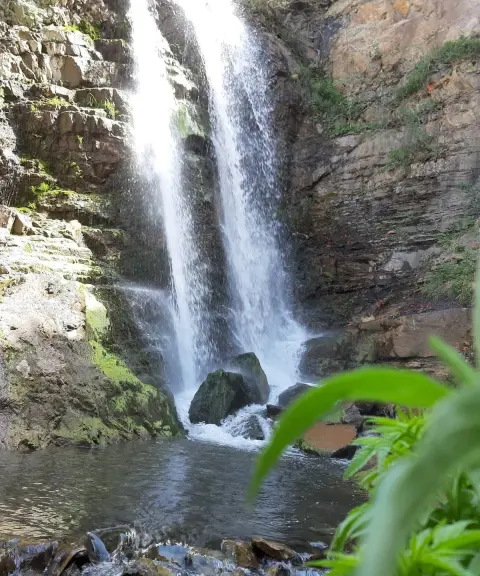

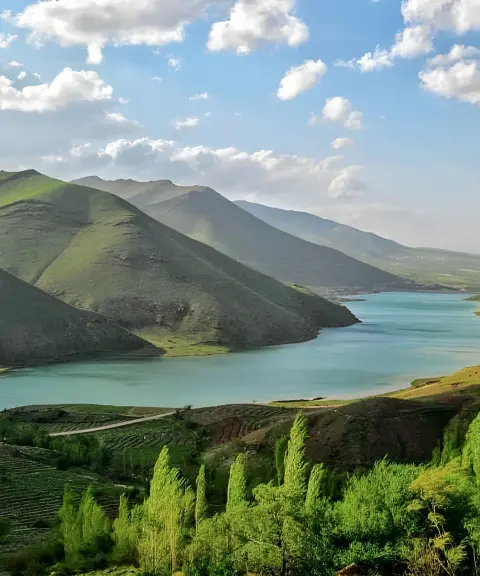

Kineh Vars Dam
Province Zanjan
- Walking
- Fishing
- Rowing
A tranquil lake among the green hills of Abhar
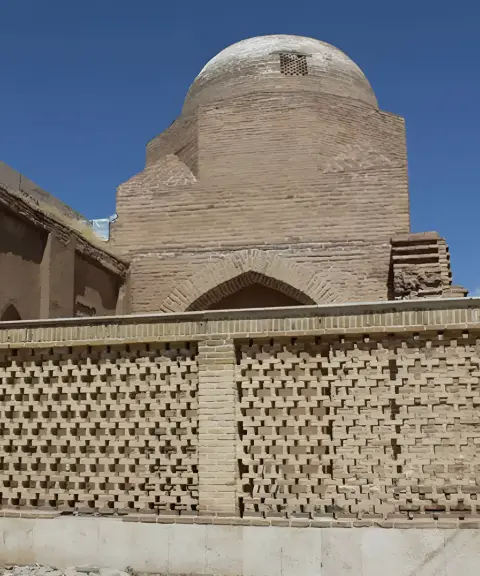
Jame Mosque of Ghorveh
Province Zanjan
- Walking
A thousand-year-old masterpiece of Islamic architecture on the Abhar Plain
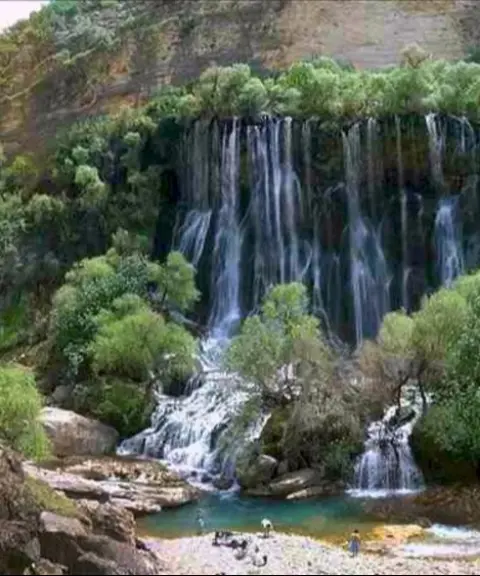
Sharshar Waterfall
Province Zanjan
- Walking
- Swimming
A roaring waterfall in the heart of Zanjan's forests
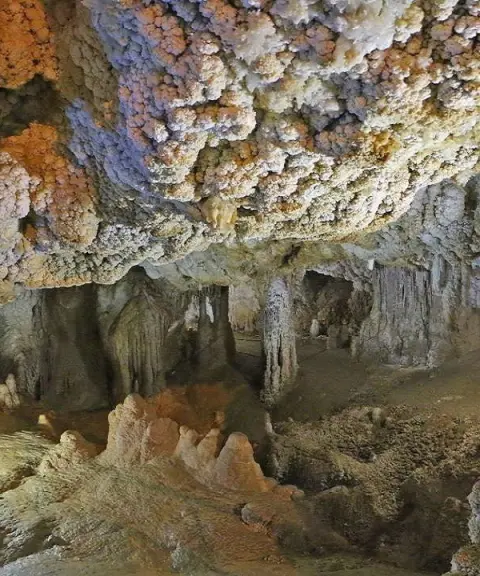

Bashgol Protected Area
Province Qazvin
- Walking
- Mountaineering
Habitat of some of the rarest plant and animal species on the slopes of the Zagros
Related tags:
Unfortunately, no comments have been registered.