
 Attractions
Musa Khani Mansion
A glimpse of Qajar aristocratic architecture in the heart of Shahr-e Babak
- Attractions
- Kerman, Shahr-e Babak
- Altitude 1,835 m
- Ability level Beginner
Ability level:
Beginner
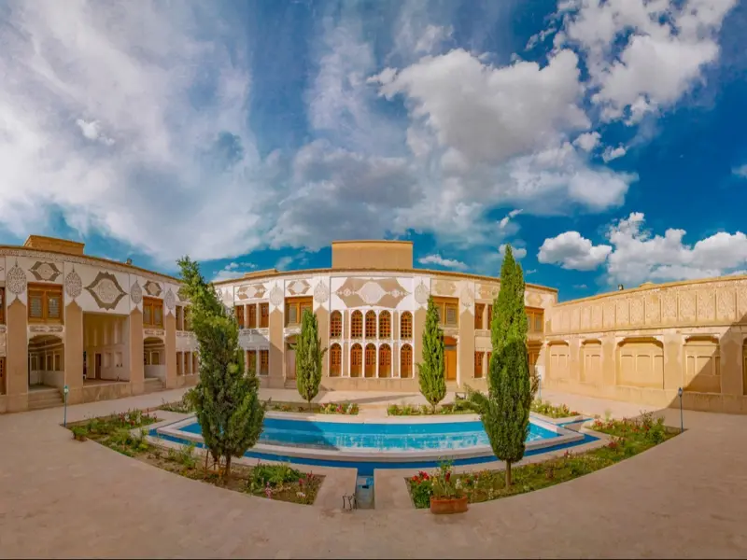
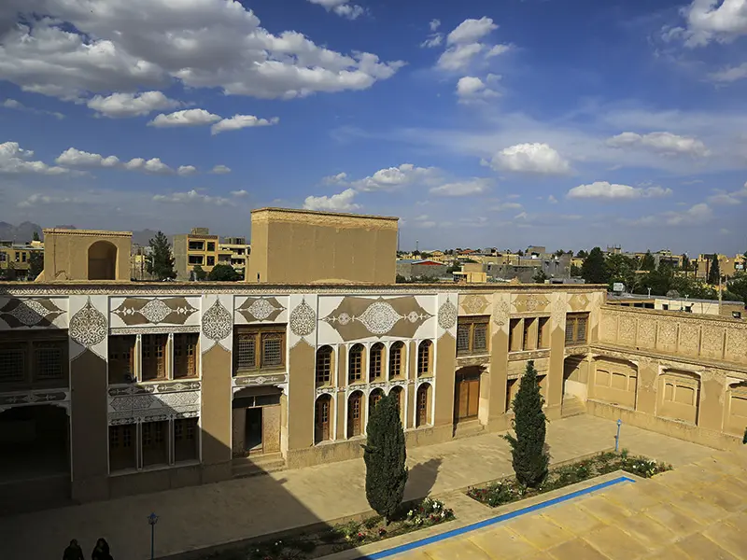
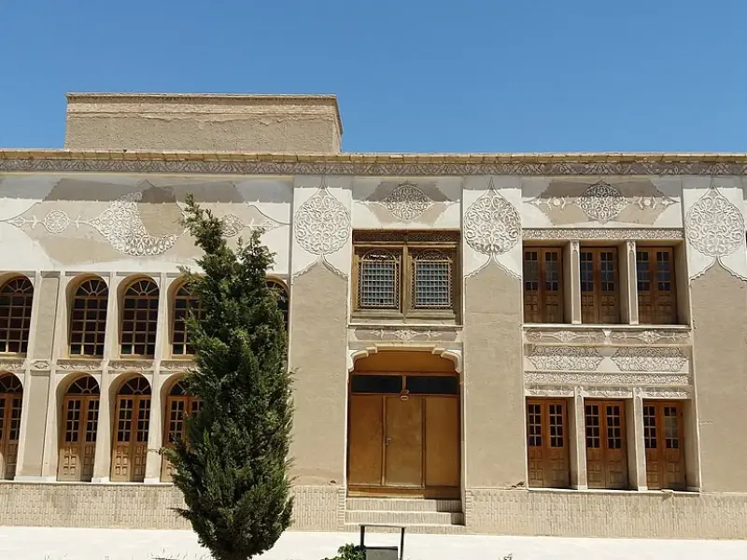
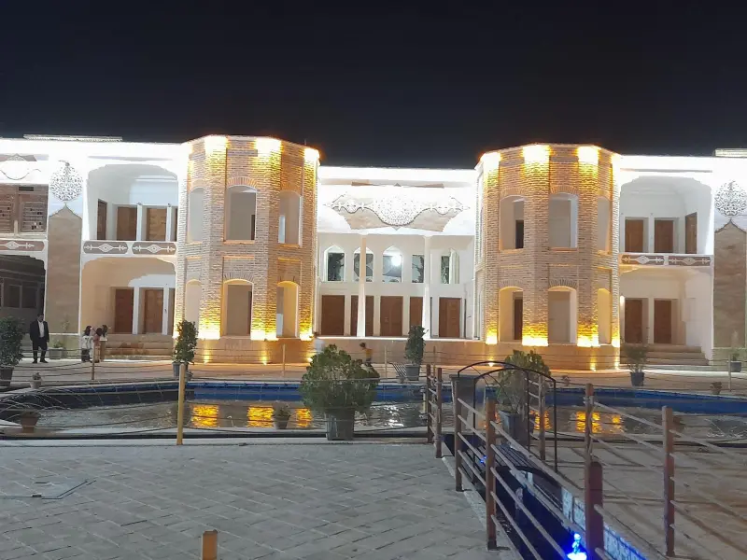
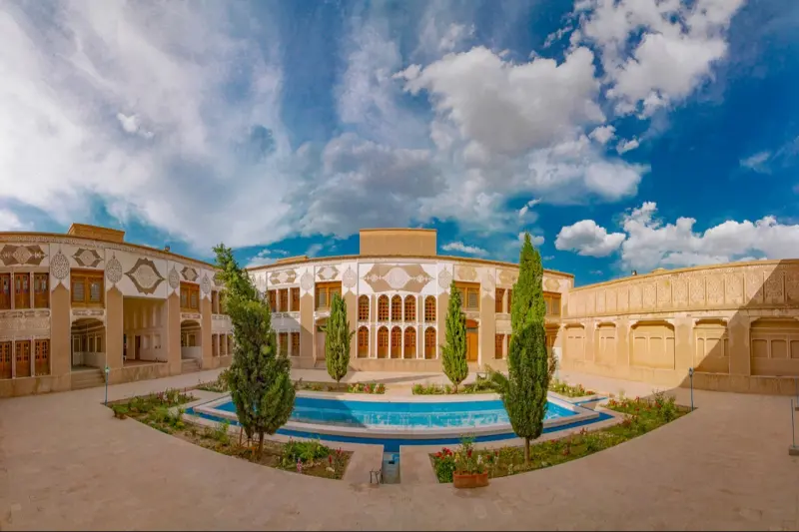
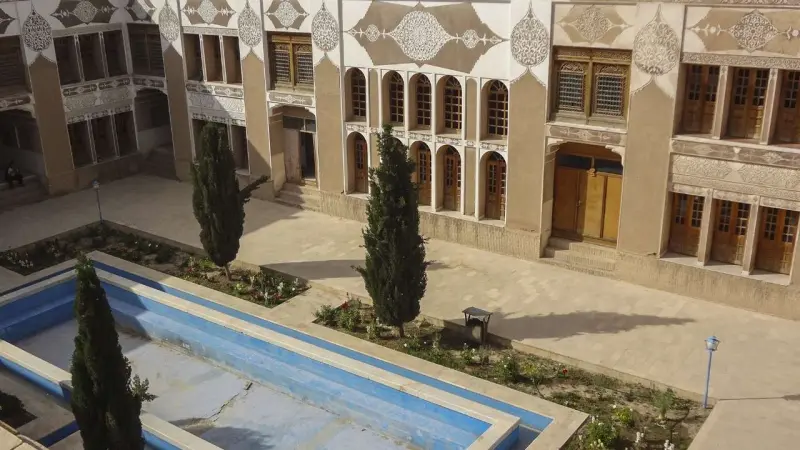
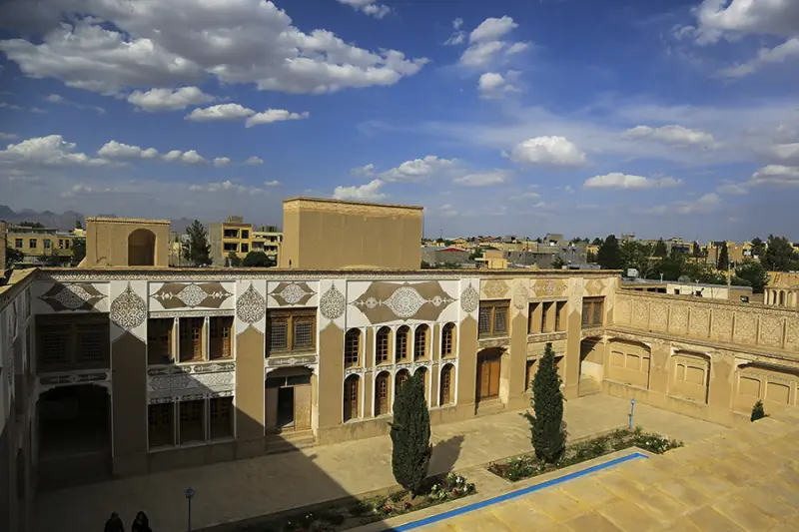
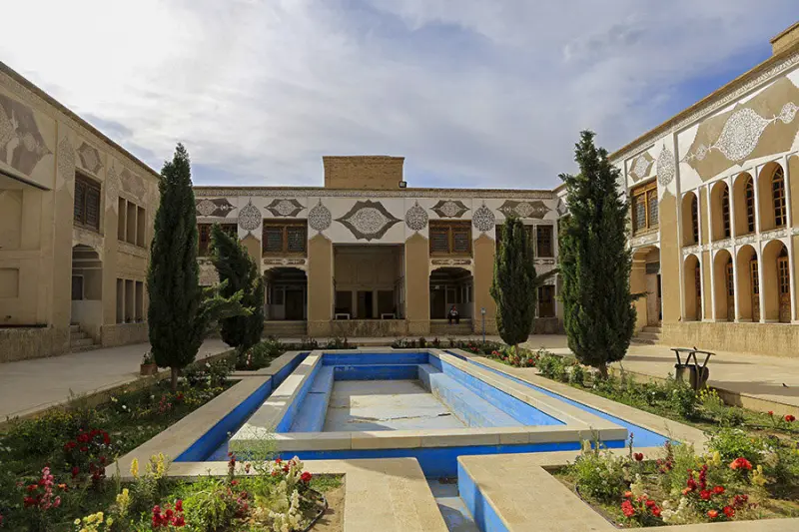
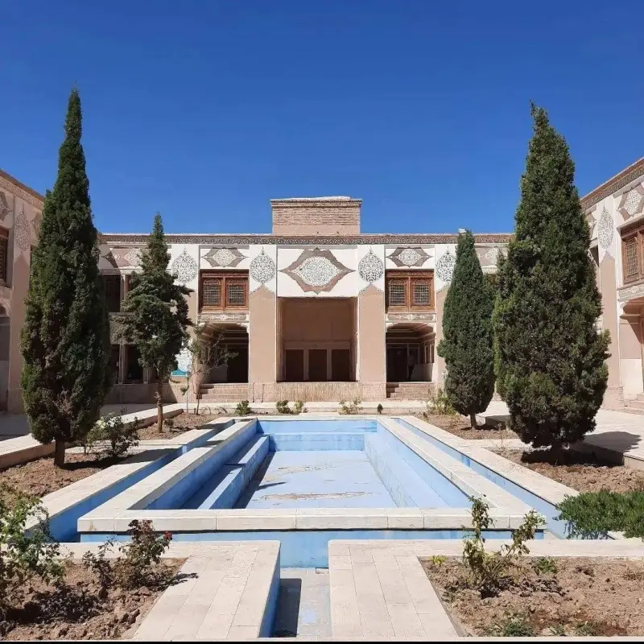
The Musa Khan Mansion is located in the city of Shahr-e Babak in Kerman Province and is considered one of the most distinctive Qajar-era monuments in the region. The whole complex covers about 7,500 square metres, of which 2,300 square metres is built area and 5,200 square metres is the mansion's garden. This grand building is an example of the power of Iranian architecture in the Qajar period. It stands out in the urban landscape of Shahr-e Babak and is registered as a national heritage site. In the past the mansion was the residence of Musa Khan, one of the region's prominent figures, and today it attracts the attention of tourists and researchers as a historical and cultural monument.
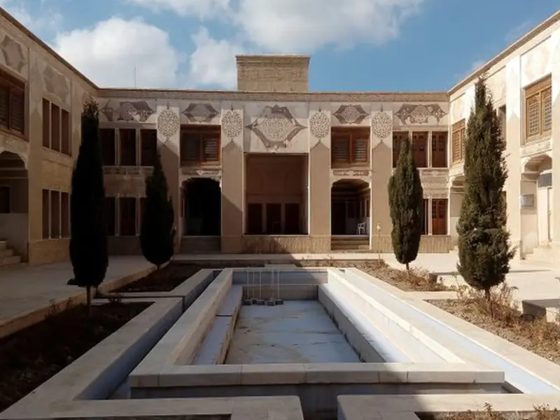
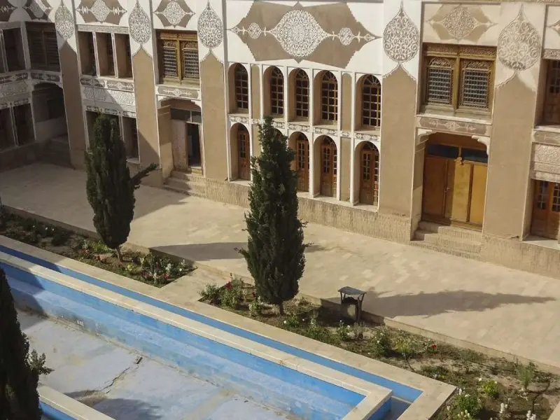
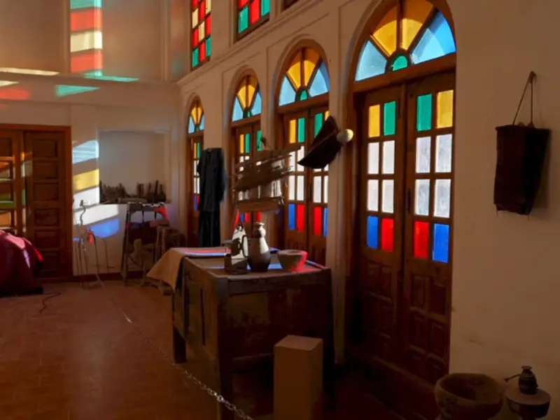
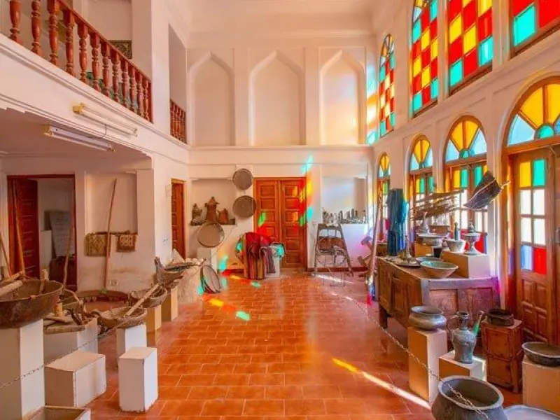
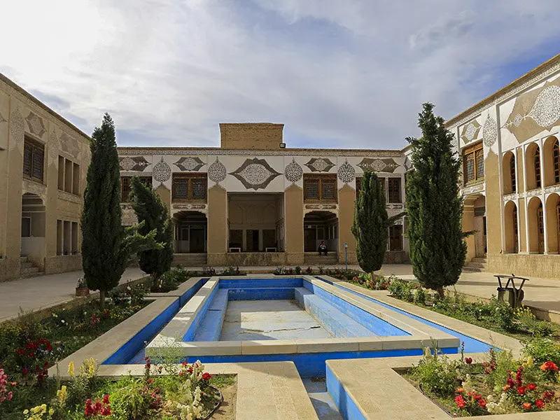
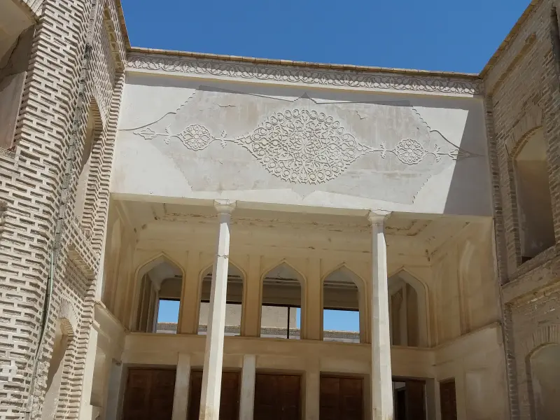
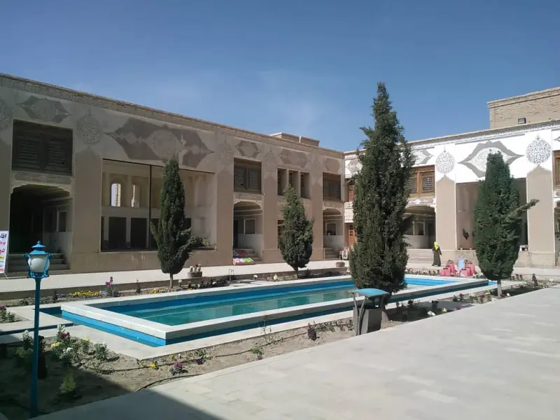
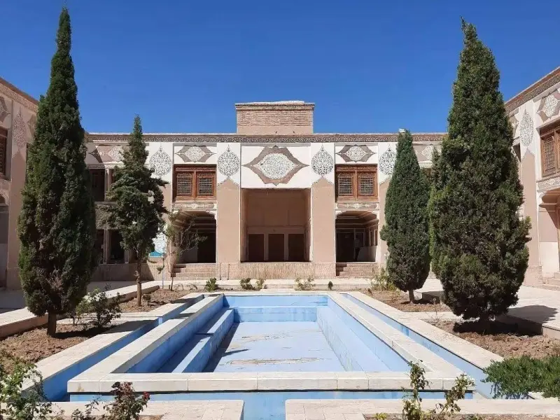
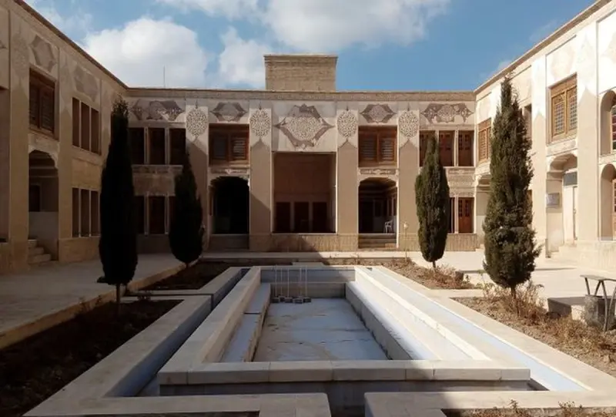
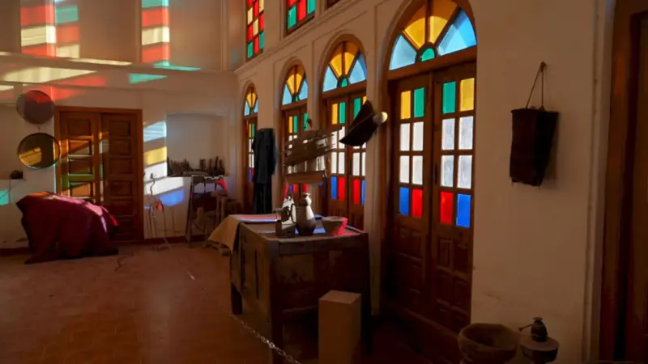
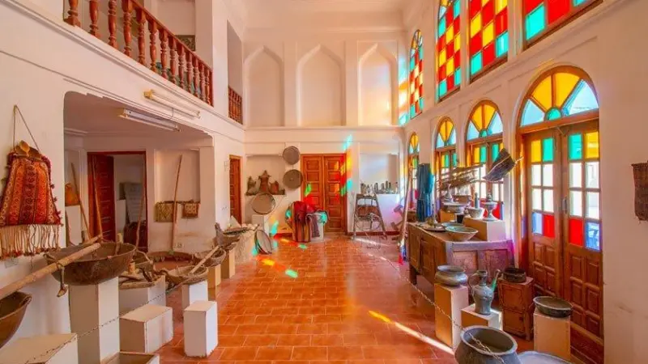
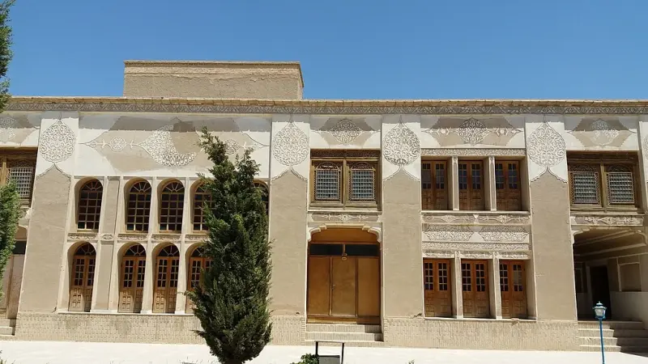
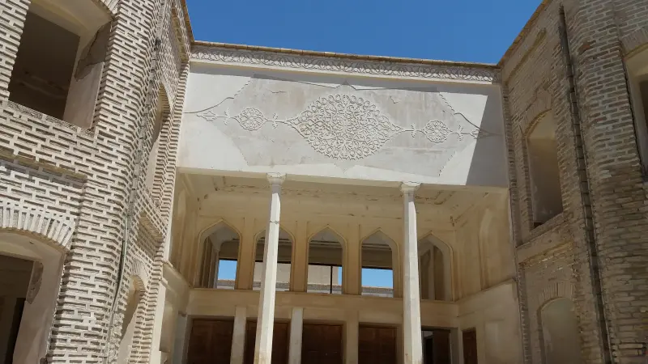
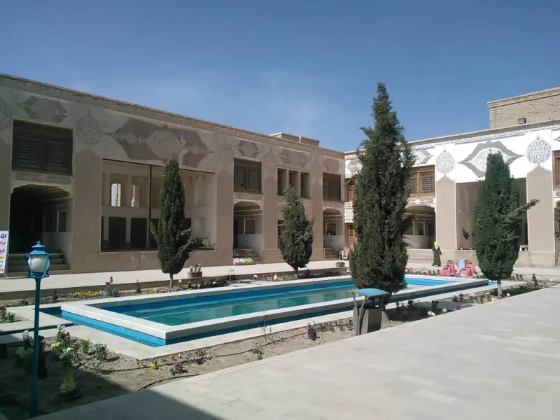
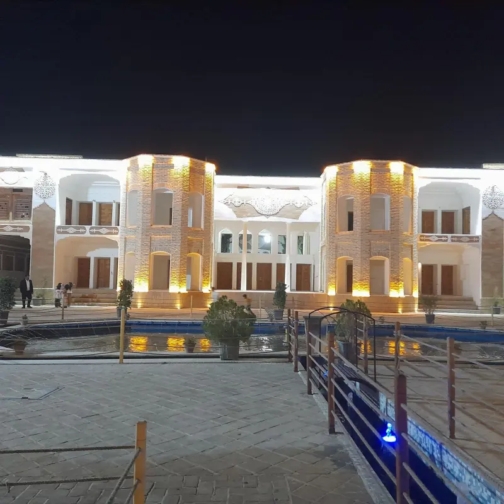
The design of the mansion, with its open spaces, columned porches (iwans), and brick and plaster decoration, reflects the taste and skill of Iranian architects of the Qajar era and gives the building a magnificent appearance. The materials used to build this historic structure include adobe (sun-dried mud brick), clay, lime, wood and stone. The wooden doors and the orosi (sash windows) are made of walnut wood, while the columns and main supports are made of mulberry wood. The building has three main wings (north, west and south) and includes both private (andaruni) and public (biruni) quarters. The north wing is two storeys high and is designed for use in spring, with a twin wind tower. The west wing is suited to summer, and the south wing, facing the garden, serves as the spring quarters (baharneshin). The stucco work, the sim-kari (wire-work decoration), the stained-glass windows, and the central courtyard with its pool are among the mansion's beautiful features.
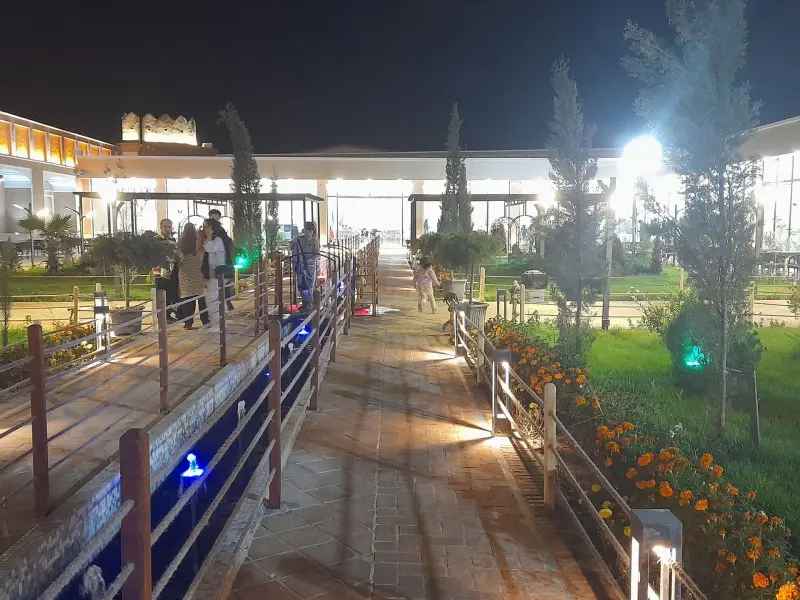
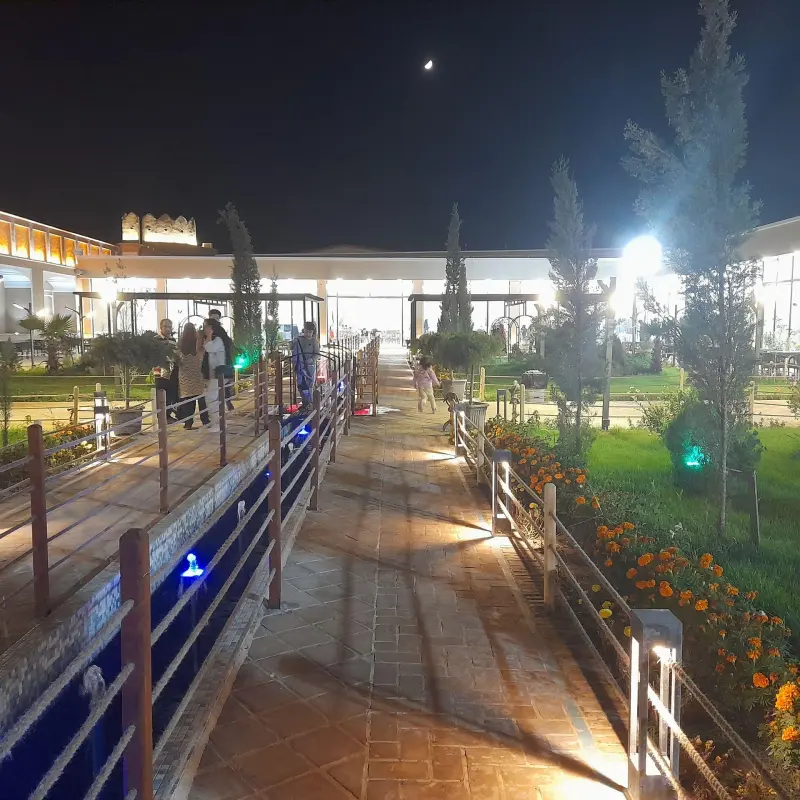
The grounds around the Musa Khan Mansion are covered with flower beds and both short and tall trees, creating a calm and pleasant setting for visitors. To visit the Musa Khani Mansion, simply head onto Shahid Beheshti Street in Shahr-e Babak. The monument is in the city centre and can be reached by following local signs. The best time to visit is spring and early autumn, when the weather is mild and the natural light is good for viewing the mansion's decoration. When visiting, you are advised not to touch the decorative elements, to stay on the marked paths, and to respect the garden and the building, so that this historic heritage can be preserved in good condition for future generations.
Written by ستایش عرب Last updated
Activities
What you can do here, and what it takes
-
Walking
مسیرهای داخلی عمارت و باغ محوطه آن محلی مناسب برای قدمزنی آرام میان فضای تاریخی هستند.
Specifications
Introduction of the location and specifications of Musa Khani Mansion
Construction Period:
Qajar
Location:
Kerman, Shahr-e Babak
Coordinates:
30.10810176, 55.12041188
Open in maps
Height above mean sea:
1835 meter
Faunas:
Presence of Allergenic Insects
Transports:
Private car, Walking, Minibus, Bus
Tourist Attractions in Shahr-e Babak
Attractions that are nearby


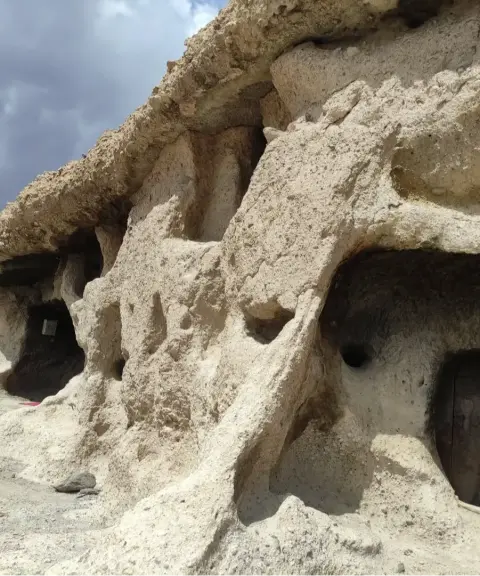
Meymand Village
Province Kerman
- Walking
A 12,000-year-old rock-cut settlement in the heart of the Kerman mountains
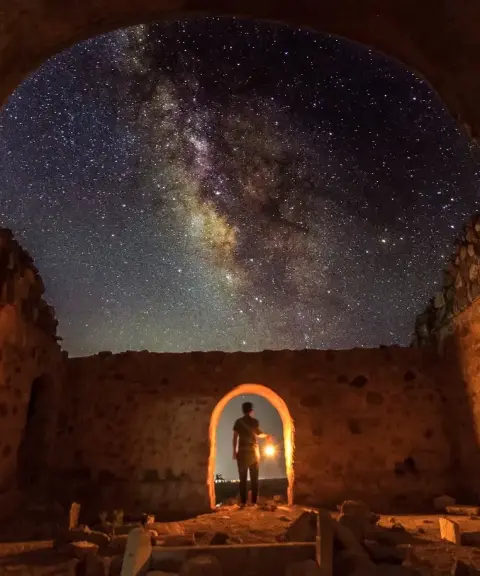
Azarbogh Fire Temple
Province Kerman
- Walking
A relic of ancient culture and rituals on the slopes of Shahr-e Babak


Related tags:
Unfortunately, no comments have been registered.