
 Attractions
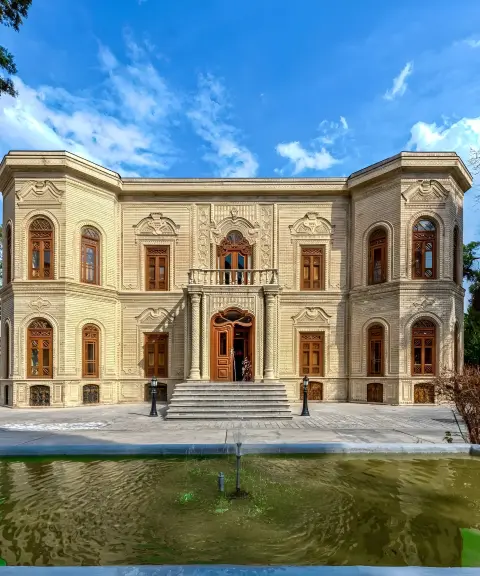
Abgineh and Pottery Museum
Province Tehran
- Walking
A Qajar-era house with authentic Tehran architecture and decoration

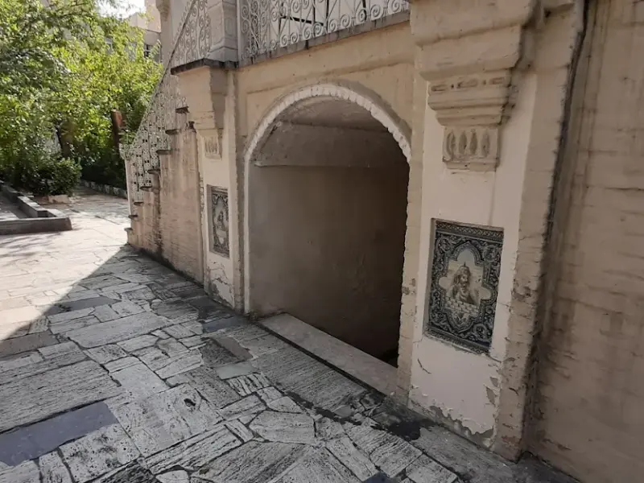
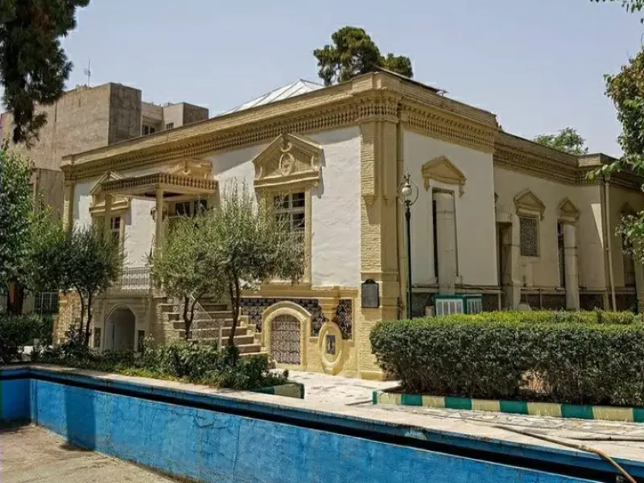
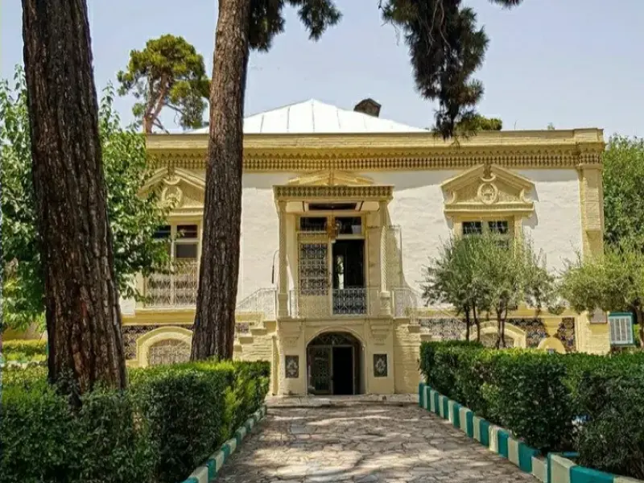
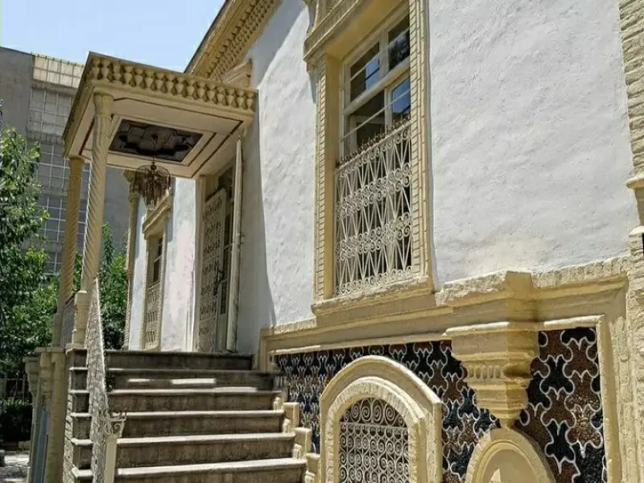
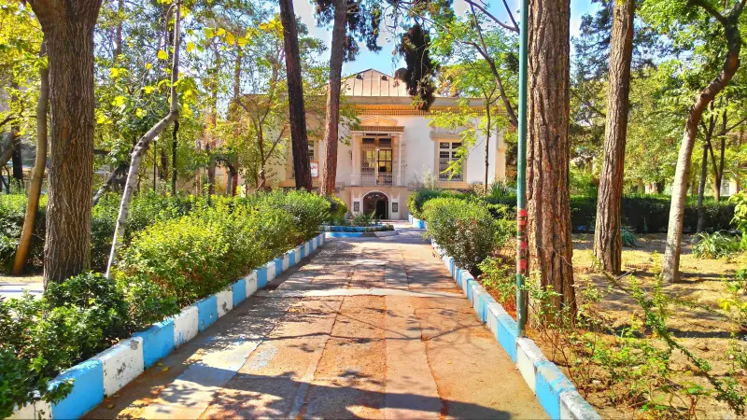
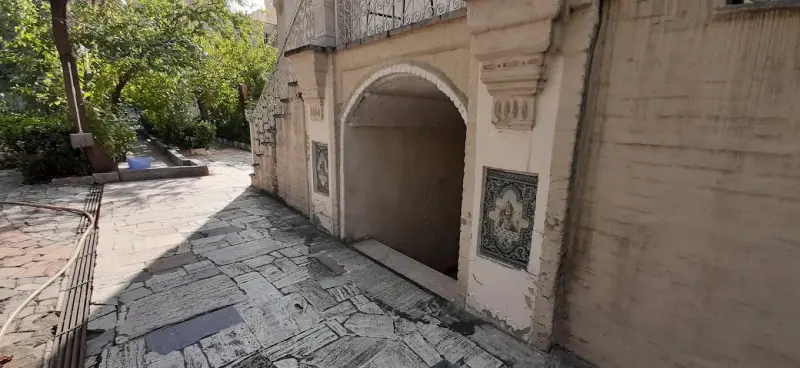
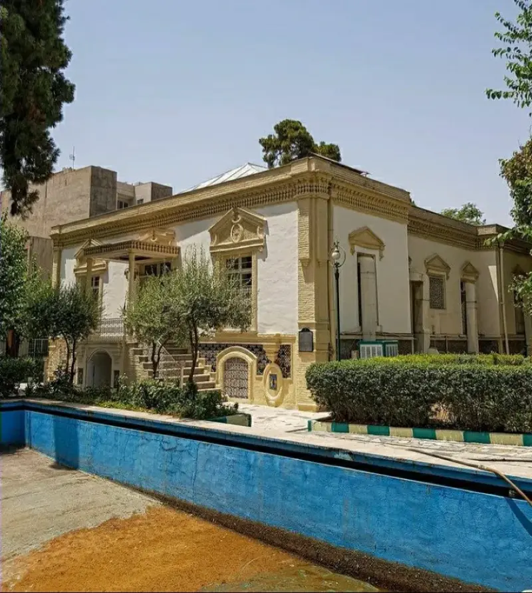
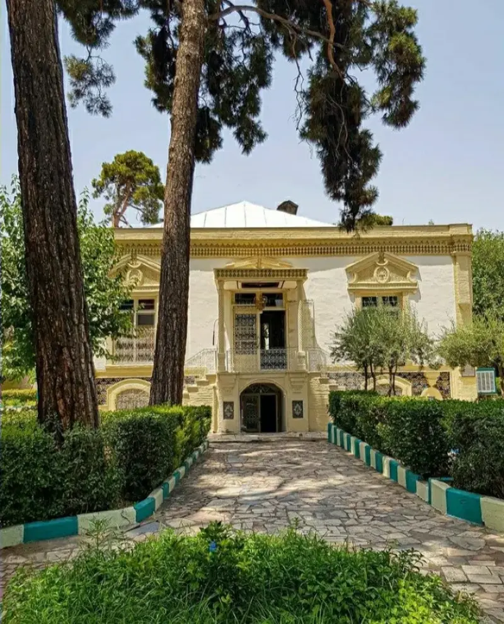
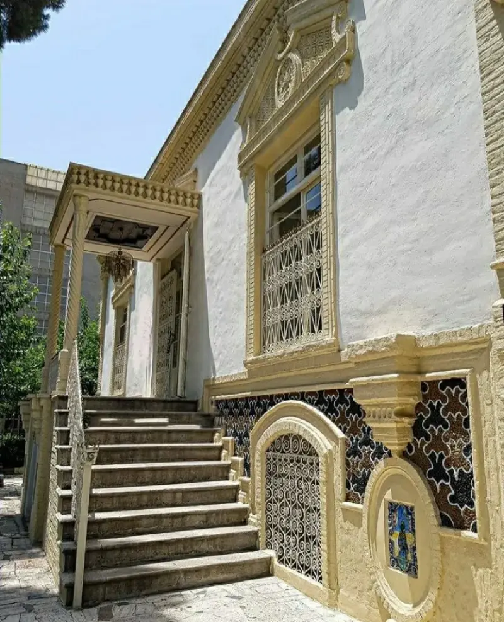
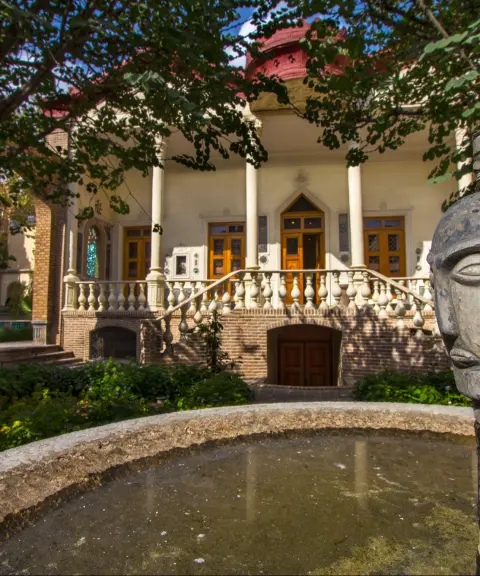
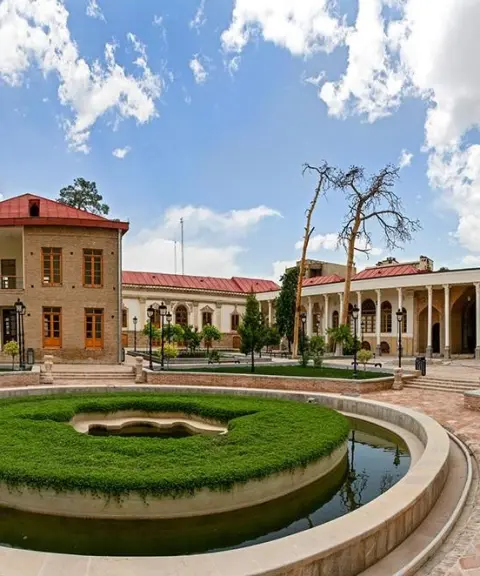
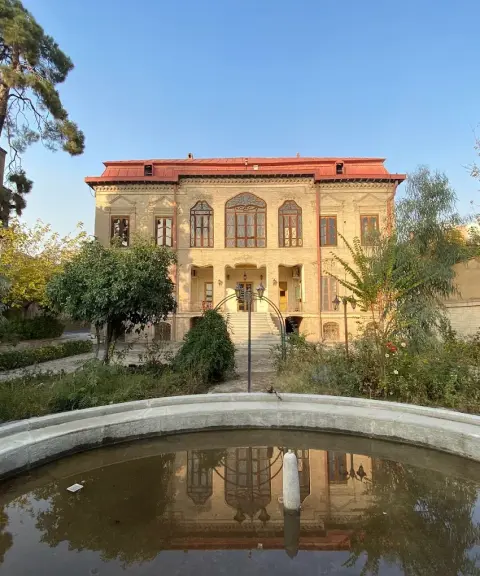
The Alam al-Saltaneh Mansion is a historic building from the Qajar period in Tehran, Tehran Province. It stands on Hafez Street, near Azizkhan Intersection, just past the Stock Exchange Hall (Talar-e Bourse), in Iranian Dead End (Bon-bast-e Iranian). Also known as the Alam al-Saltaneh House, this historic house was built in 1318 AH (lunar Hijri) during the reign of Muzaffar al-Din Shah and is considered an example of Tehran's residential houses of the late Qajar period. The building belonged to Mirza Kazem Khan Bonan-Nezam, a landowner from Qazvin. Later, Alam al-Saltaneh's daughter and her husband, Senator Fathollah Forud, were its last owners. Because of its historical and architectural value, the mansion was inscribed on Iran's National Heritage List on 26 Aban 1378 (Solar Hijri) under registration number 2490, and it represents part of the capital's residential architectural heritage.
The mansion is built as a freestanding pavilion (koshk) in the western part of an almost square compound and consists of one main floor and a basement. It is built of materials such as brick and wood, its foundation is made of stone, and its pitched roof rests on a wooden truss. One of the building's key features is the symmetrical design of its interior plan: a central corridor runs along the length of the building, with rooms arranged on both sides. The central room and the two smaller rooms flanking it follow the common pattern of historic houses, and the spaces are connected through interior doors. The east façade, the main façade of the building, has a small porch (pish-eyvan) in the centre and two tall windows on either side; two slender plaster columns with a spiral design support its roof. Brick framing around the windows, decorative tympana (santouri), floral plaster reliefs (gach-bori), pebble-work wainscoting (azareh) and tiles known as Soltan-Sanjari are the distinctive elements of the mansion's decoration. Four Soltan-Sanjari tiles on the east façade depict historical and mythological figures and are among the building's most notable details. The interior decoration also includes plasterwork in the corridor and rooms, framed wall panels and tilework in part of the basement. After the Revolution, the mansion was handed over to various institutions and at one point was used for educational and administrative activities. In addition to its architectural value, the building is therefore an example of how Tehran's historic houses have changed use over time.
To reach the Alam al-Saltaneh Mansion, head to the Hafez Street and Azizkhan Intersection area in central Tehran, and once you reach the Stock Exchange Hall area, look for Iranian Dead End. Since the building lies in a busy urban area, public transport followed by a short walk at the end of the route can be a good option. Before visiting, however, it is best to check whether the mansion is open to the public, as the building has at times been used for administrative purposes and is not necessarily open for free visits. Because the mansion is in an urban setting, it can be visited in most seasons of the year; even so, spring and the mild days of autumn are better for strolling around the historic centre of Tehran. When visiting this historic site, respect the building's grounds and its possible current use, avoid touching or damaging the decorations and old tiles, and do not leave any litter on the premises. Observing these points helps preserve the historical and architectural value of the Alam al-Saltaneh Mansion.
Written by زهرا لنگری Last updated
What you can do here, and what it takes
کفش پیادهروی به همراه داشته باشید..
Province Tehran
Province Tehran
Province Tehran
Province Tehran
Province Tehran
Unfortunately, no comments have been registered.