
 Attractions
Tomb of Hamdollah Mostowfi
An Ilkhanid brick tower in the heart of Qazvin
- Attractions
- Qazvin, Qazvin
- Altitude 1,296 m
- Ability level Beginner
Ability level:
Beginner
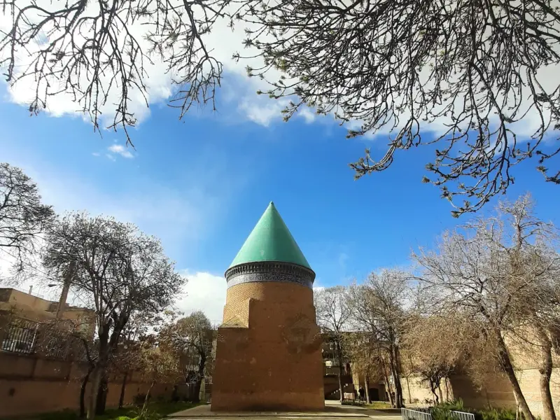
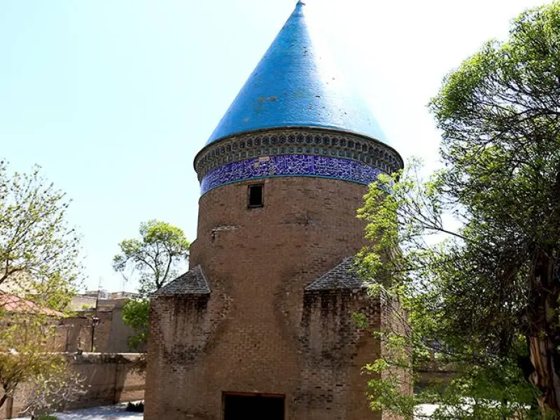
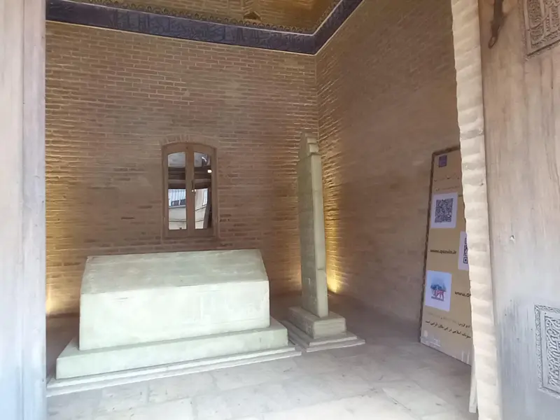
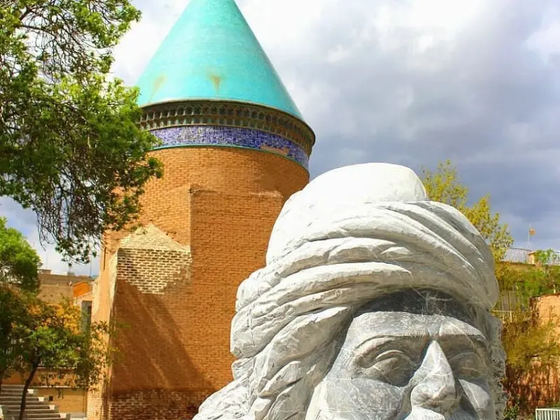
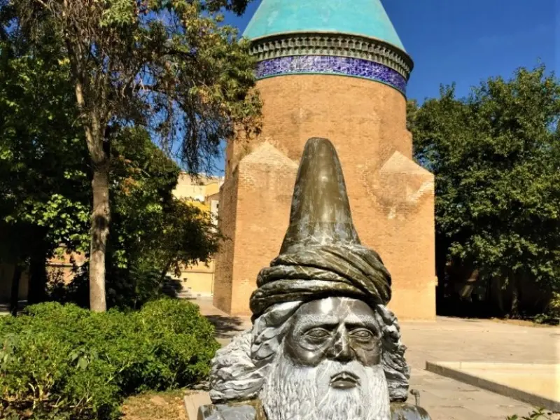
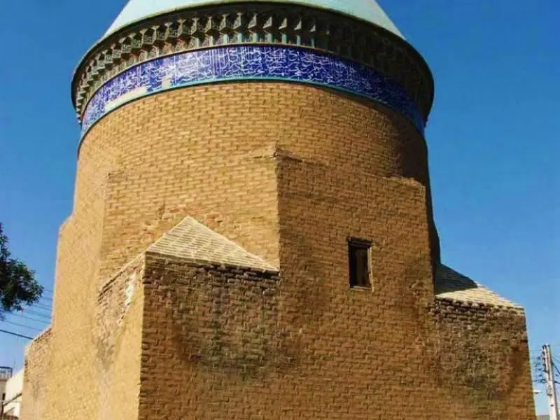
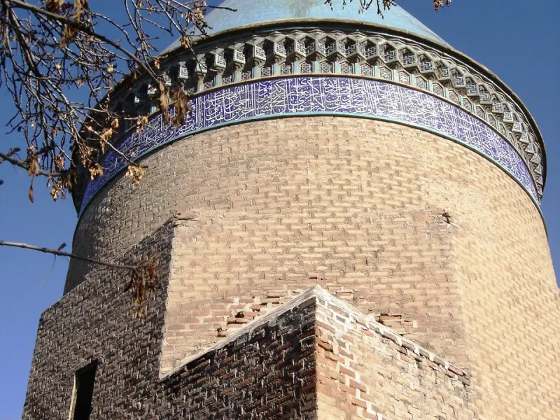
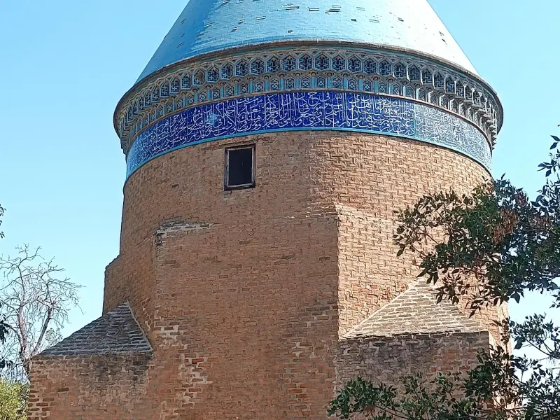
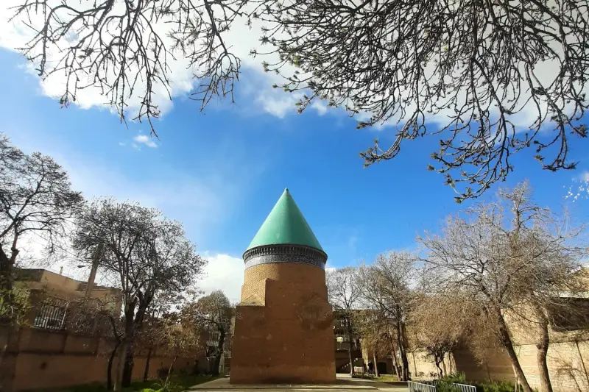
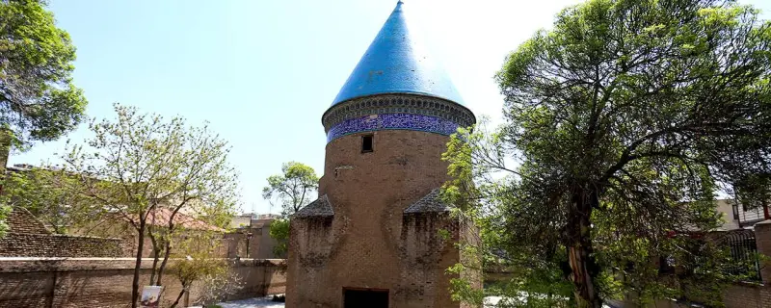
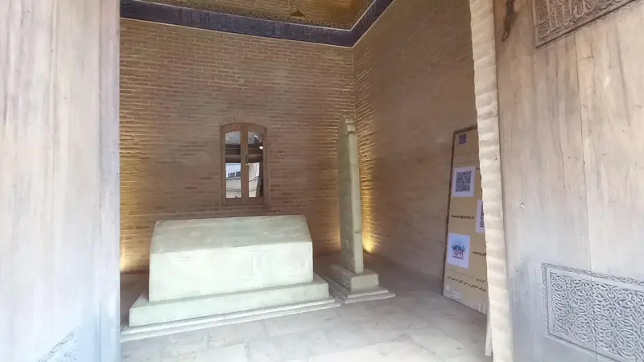
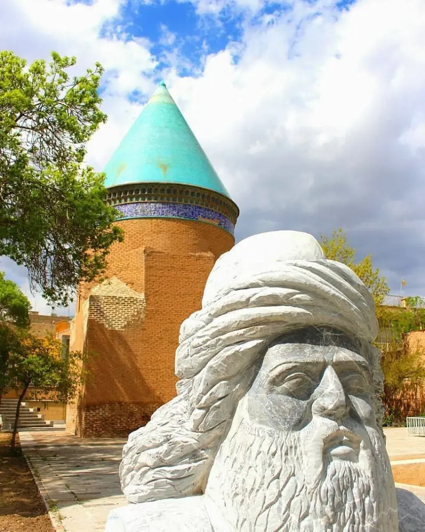
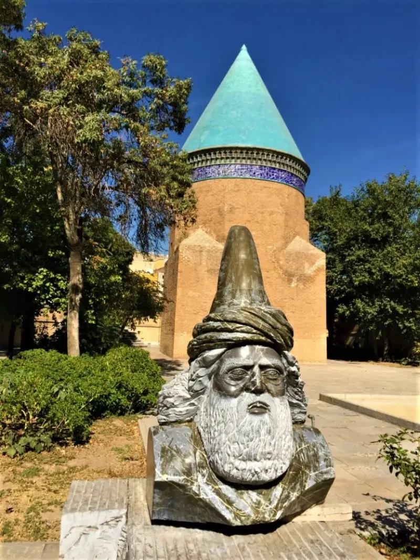
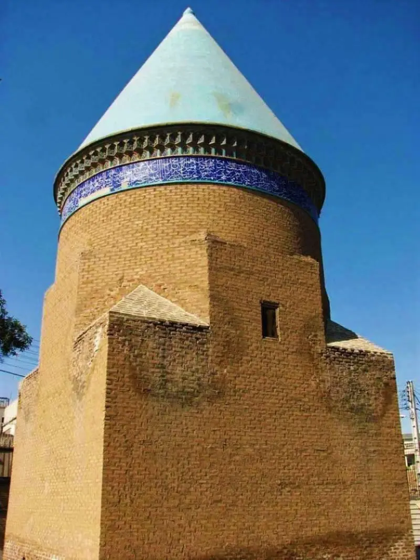
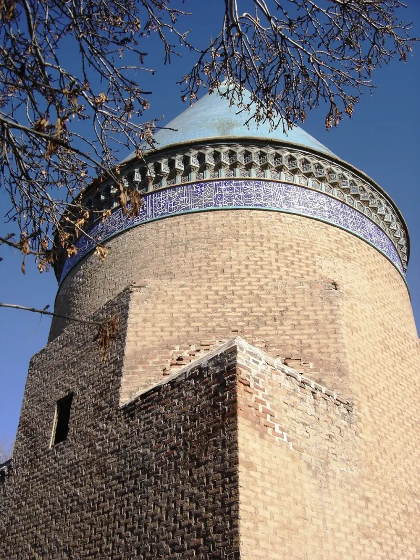
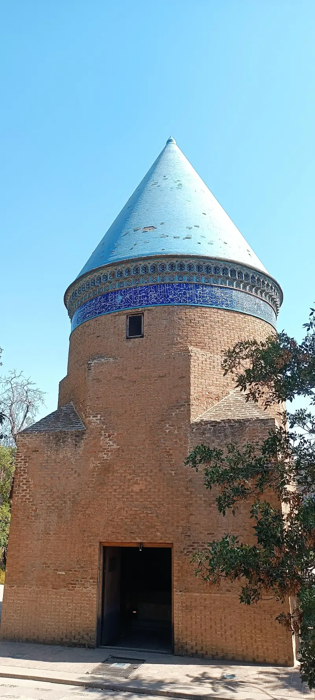
The Tomb of Hamdollah Mostowfi dates from the Ilkhanid period and stands in Qazvin, on Taleghani Street (formerly Malekabad Street), in Mostowfi Alley. Also known as the "Gonbad-e Deraz" (Long Dome), the building lies on the east side of the open square between Imamzadeh Ali and the Shrine of Amineh Khatun. It was registered as a National Monument of Iran on 20 Bahman 1318 (SH) under registration number 332. The tomb is a small brick tower from the 8th century AH. Its plan is square, converted to an octagon by four squinches (pendentives) and covered with a conical dome. The tomb complex covers 280 square metres, of which only 40 square metres is built area. The entrance portal is decorated with the inscription "There is no god but God, the Sovereign, the Manifest Truth, and Muhammad is the Messenger of God, the truthful, the righteous, the trustworthy", and the interior has plain turquoise tilework. Beneath the base of the dome runs a band of Naskh calligraphy in stucco, bearing the Surah "Hal Ata" (Al-Insan) of the Quran. The double-leaf entrance door is carved in a floral interlace pattern.
Of the original pair of carved doors, one leaf has been lost and the other was moved to the National Museum of Iran (Muze-ye Iran-e Bastan); a newly made door has been installed in the shrine in its place. The façade is of brick, built in the Ilkhanid style with seal-pattern (mohri) mortar joints. The conical dome was originally plain brick and was tiled in later periods. The muqarnas work around the lower circle of the dome has also been repaired. The dome and its substructure are regarded as splendid and beautiful buildings of the Mongol era. They are decorated with a lapis-blue tile inscription in Nastaliq script that briefly describes the life of Hamdollah Mostowfi, his ancestors and his writings. The tomb is located in the Panbeh-riseh quarter, east of the open square between Imamzadeh Ali and Amineh Khatun in Qazvin, and is also called the "Gonbad-e Deraz".
In the 20th century (14th century SH), some local residents built a wall around the shrine grounds, which had fallen into ruin, and carried out minor repairs. The main restoration of this historic building, however, took place in 1319 (SH). The entrance to the grounds is on the southwest side, and the tomb stands in the middle of the courtyard. From the courtyard floor upward, the building is first square, then octagonal higher up, and above that it becomes round up to the base of the neck. The dome is conical and built entirely of brick, with pointed mortar joints. In the northern corner of the shrine, two rooms and two basements were built for the tomb's custodians, along with a pool and a water reservoir (ab-anbar). The tomb was built in the Iranian architectural style.
Written by ستایش عرب Last updated
Activities
What you can do here, and what it takes
-
Walking
قرارگیری آرامگاه در بافت قدیمی و تاریخی قزوین امکان پیادهروی و گشتوگذار در خیابانهای تاریخی نزدیک همچون خیابان سپه را هم برای بازدیدکنندگان مهیا کرده است.
Specifications
Introduction of the location and specifications of Tomb of Hamdollah Mostowfi
Location:
Qazvin, Qazvin
Coordinates:
36.26419771, 50.01069896
Open in maps
Height above mean sea:
1296 meter
Faunas:
Presence of Allergenic Insects
Transports:
Private car, Walking, Minibus, Bus
Tourist Attractions in Qazvin
Attractions that are nearby
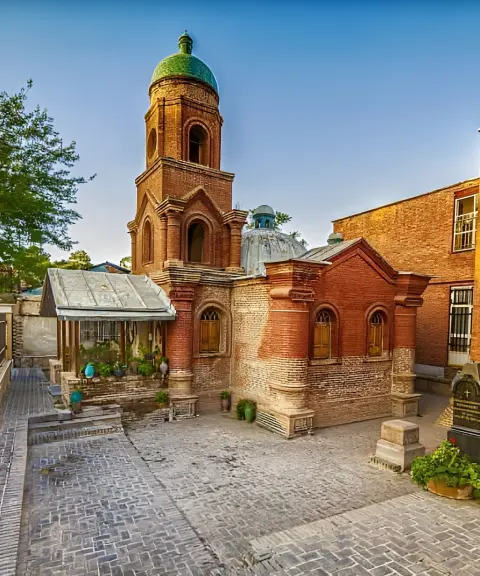
Kantor Church
Province Qazvin
- Walking
Iran's smallest red church, with a unique Russian architectural style
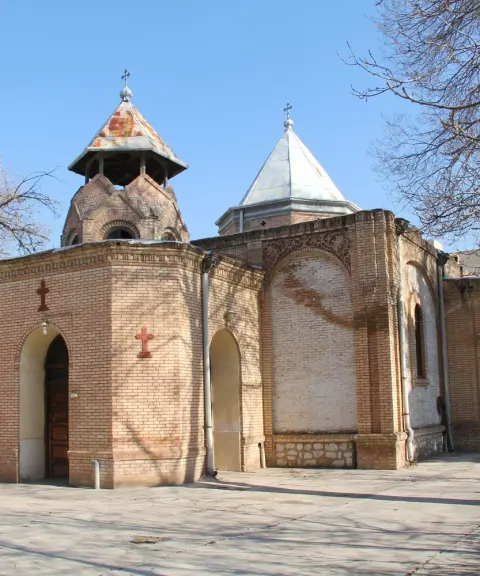
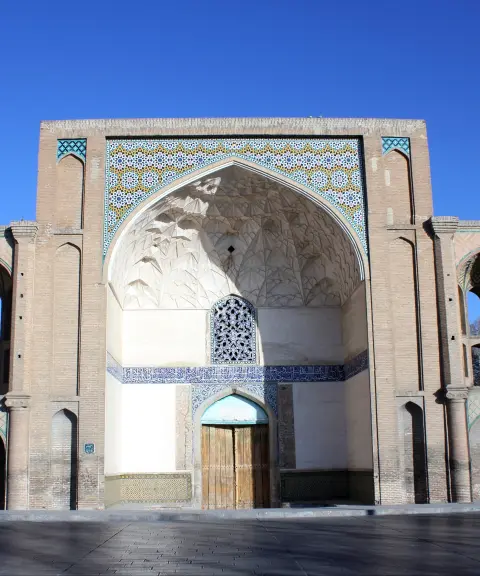
Safavid Garden Complex
Province Qazvin
- Walking
A legacy of Safavid grandeur in the heart of Iran's history
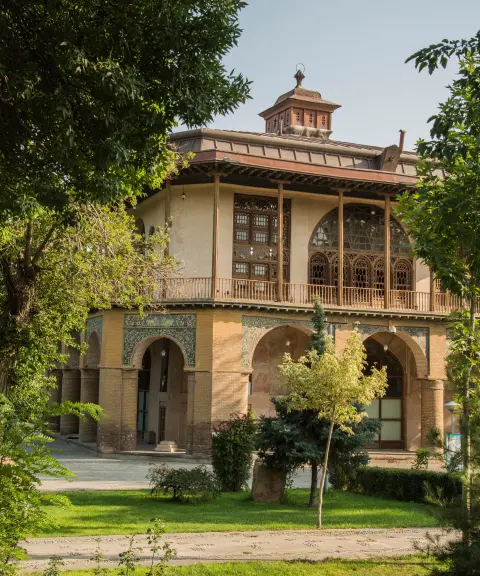
Chehel Sotoun Palace of Qazvin
Province Qazvin
- Walking
A Gem of Safavid Architecture in the Heart of Iran
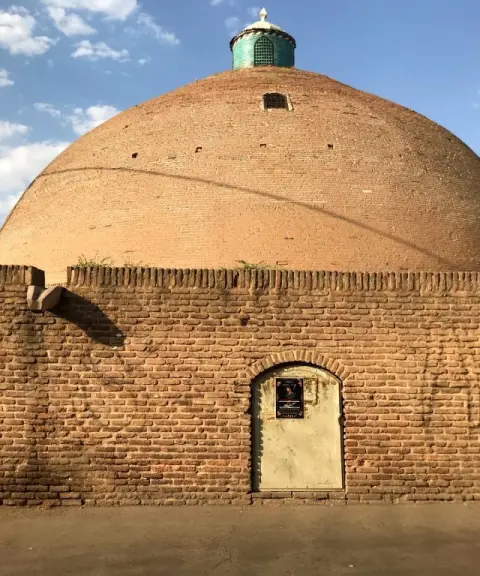
Sardar Bozorg Water Reservoir
Province Qazvin
- Walking
The largest single-dome water reservoir in Iran
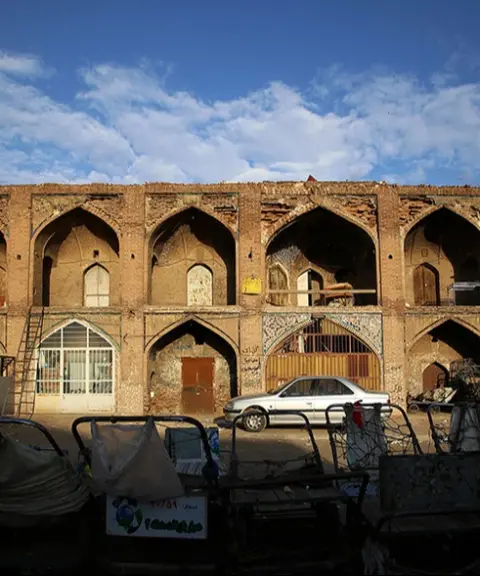
Saray-e Haj Reza
Province Qazvin
- Walking
A Masterpiece of Qajar Architecture in the Heart of the Qazvin Bazaar
Related tags:
Unfortunately, no comments have been registered.