
 Attractions
Sepahsalar Mosque
Province Tehran
- Walking
A journey through the history of old Tehran inside a single mansion
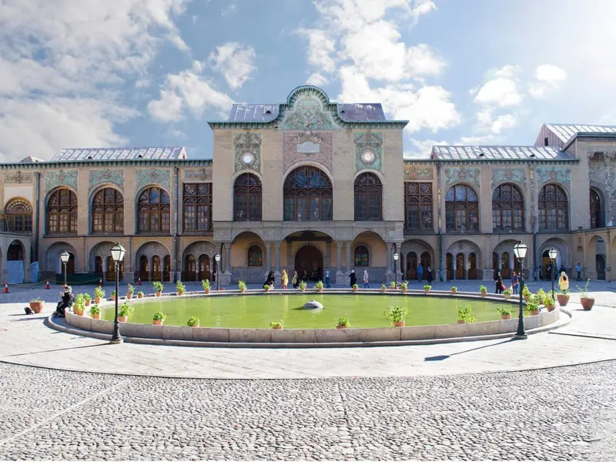
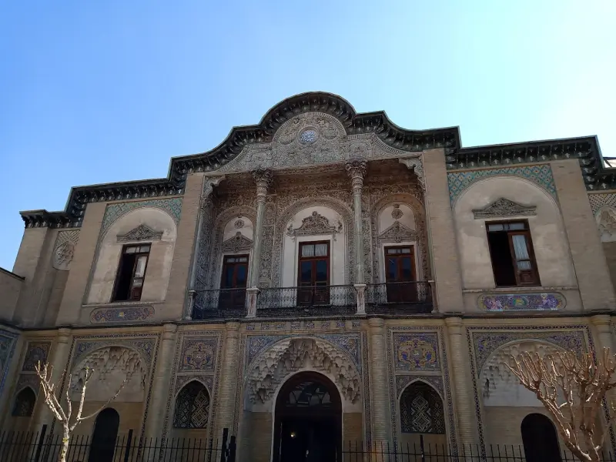
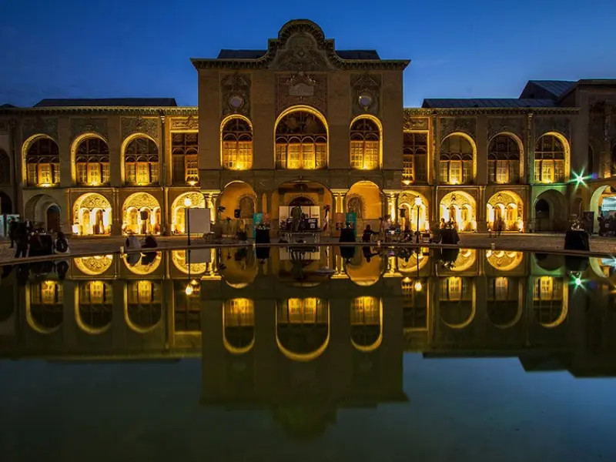
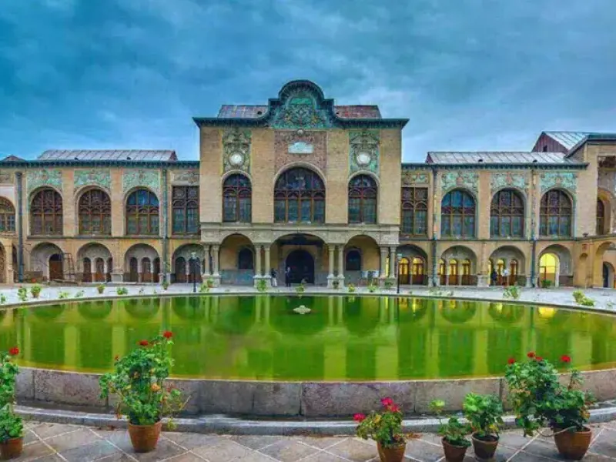
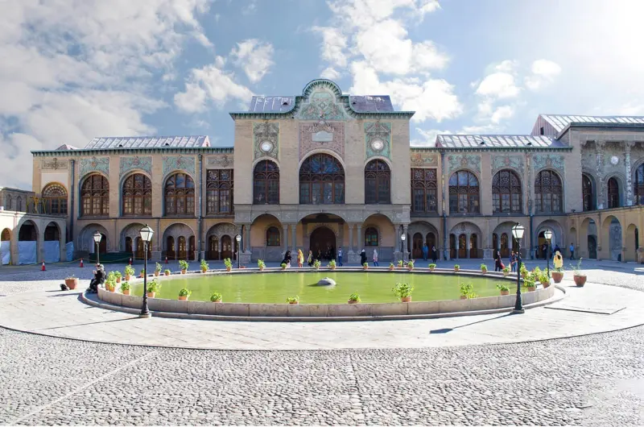
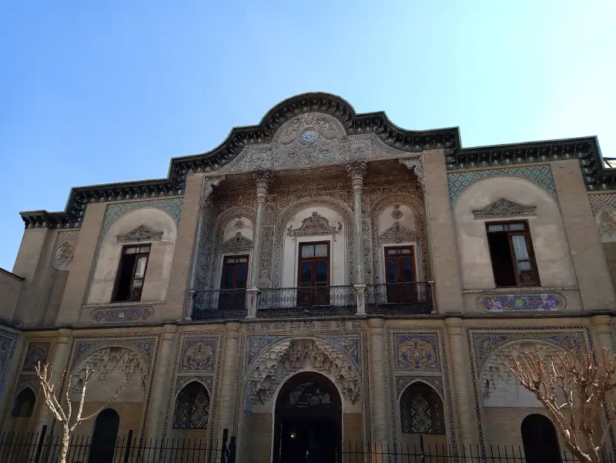
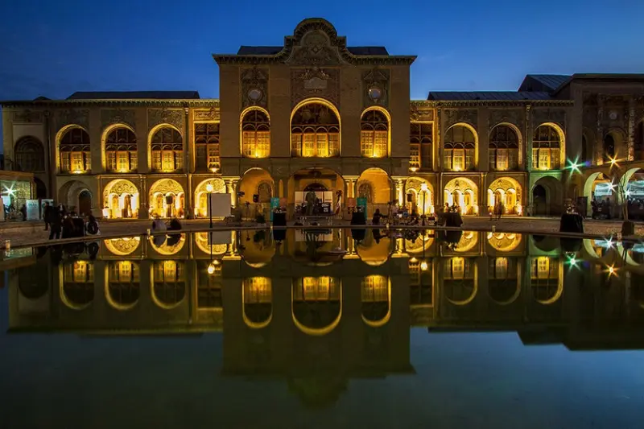
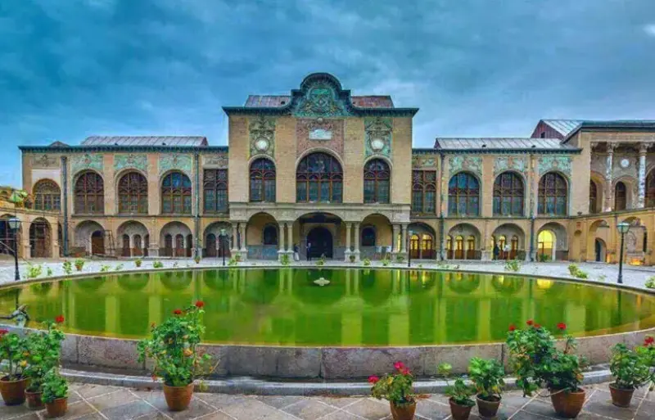
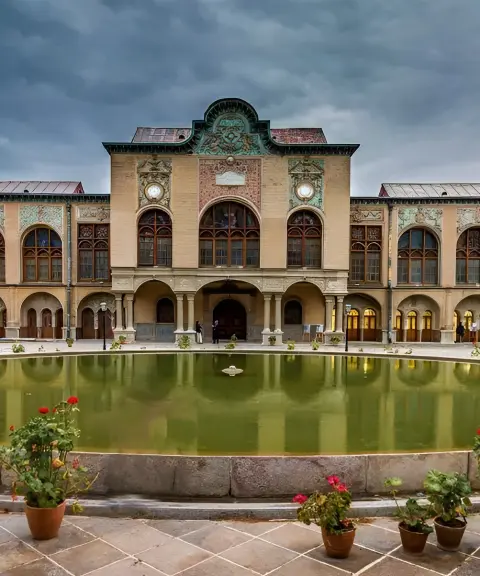
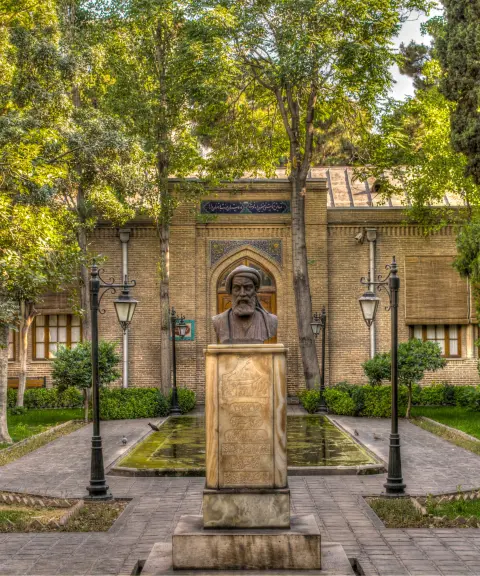
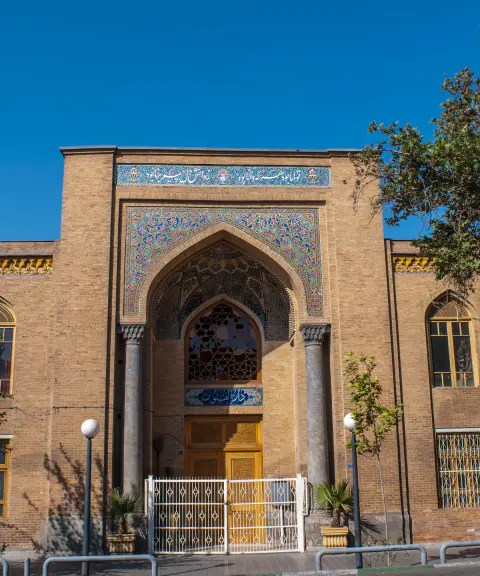
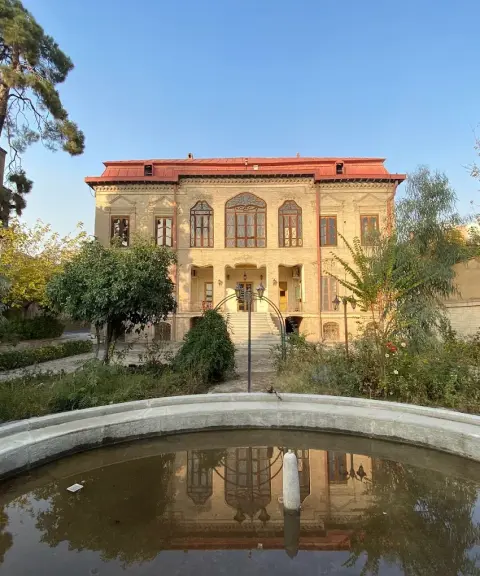
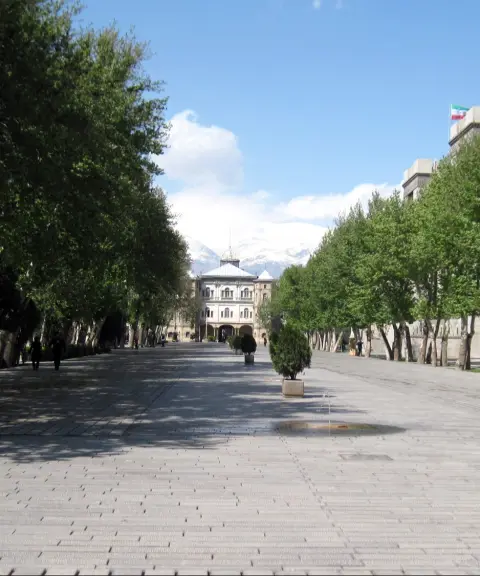
Masoudieh Mansion is a historic building from the Qajar era, located in Baharestan Square in Tehran. It was built on a plot of 15,600 square metres, with a built-up area of about 9,000 square metres. On 27 Dey 1377 (Solar Hijri) it was inscribed as one of Iran's national monuments under registration number 2190. The garden and mansion were built on the orders of Masoud Mirza, the governor of Isfahan, known as Zill al-Sultan, a son of Naser al-Din Shah, and its architect was Ustad Shaban, the chief architect (Memar Bashi). The mansion became known as "Masoudieh" after the name of Masoud Mirza.
Over the years Masoudieh Mansion witnessed many events. During the Constitutional Revolution, because of its closeness to Baharestan Square and Zill al-Sultan's rivalry with his brother Mozaffar al-Din Shah and the latter's son, it was one of the bases of the constitutionalists and the opponents of Mohammad Ali Shah. In 1287 (Solar Hijri), a handmade bomb exploded near the mansion beneath Mohammad Ali Shah's carriage, which gave him the pretext he needed to bombard the Parliament with artillery. After the Baharestan incident, Masoudieh Mansion was raked with gunfire, along with the house of Zahir al-Dowleh and those of other constitutionalists. In 1299 Solar Hijri (1342 lunar), Reza Shah bought Masoudieh Mansion from Hamdam al-Saltaneh, and a year later (1300) he gave it as a gift to the Ministry of Culture and Education, Endowments and Fine Arts. The Ministry of Education was based in this complex from 1302 to 1377 Solar Hijri. Between 1342 and 1343 Solar Hijri, the mansion was briefly used as a military officers' academy.
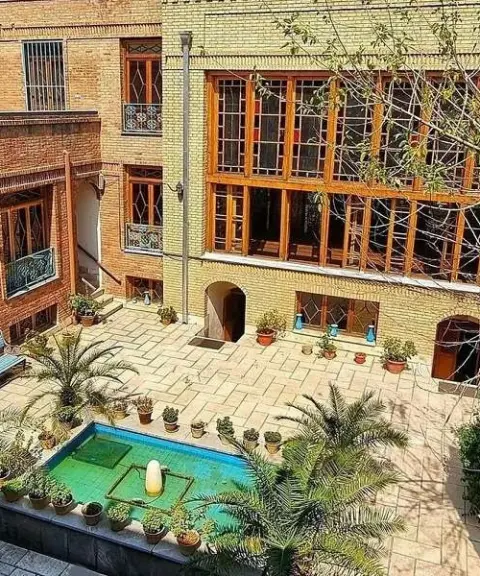
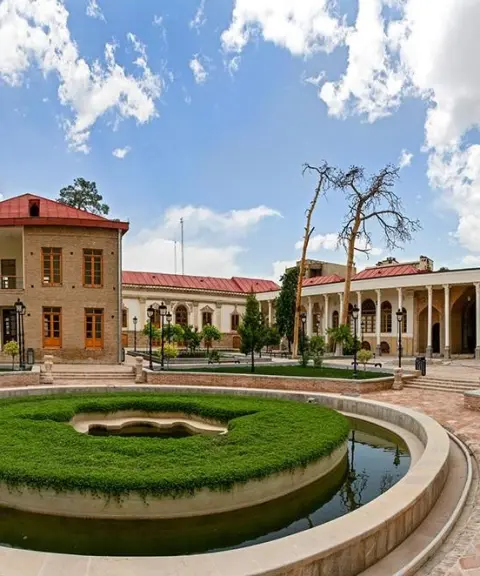
The site covers 15,600 square metres and is an elongated, trapezoid-shaped plot running northeast to southwest. Its east side measures 188.5 metres, its west side 138.5 metres and its south side 86 metres, with an extension (the Abdar-khaneh courtyard) in the southwest, where the Ministry of Education's printing house is located. The main buildings are: the Divankhaneh building; the Sofreh-khaneh building (named after its counterpart in Golestan Palace, next to the Salam Hall of the palace museum and the Mirror Hall); the Seyyed Javadi courtyard; the Seyyed Javadi building; the Moshiri courtyard; the Moshir al-Dowleh building; the private courtyard (Hayat-khalvat); the private courtyard building; the pedestrian-gate building; the carriage-gate building; and the Divankhaneh garden. The newer buildings, from north to south, are: a one-storey brick building comprising the card-punching area, security, the guard post, Bank Melli, the electrical substation, the greenhouse and restrooms; a three-storey brick building (selection office); a three-storey brick building (Education Council); a one-storey brick building north of the Seyyed Javadi building (audio-visual); a one-storey brick building with a veranda (photography, etc.); temporary storerooms; new one-storey buildings; the printing house east of the courtyard and the Abdar-khaneh; and the building at the southwest of the complex.
Written by زهرا لنگری Last updated
What you can do here, and what it takes
کفش پیادهروی مناسب بههمراه داشته باشید.
Province Tehran
Province Tehran
Province Tehran
Province Tehran
Province Tehran
Province Tehran
Unfortunately, no comments have been registered.